
Save
Ask
Tour
Hide
$650,000
4 Days On Site
2957 Ironwood BoulevardChaska, MN 55318
For Sale|Single Family Residence|Active Under Contract
4
Beds
3
Total Baths
2
Full Baths
1
Partial Bath
2,462
SqFt
$264
/SqFt
2024
Built
Subdivision:
Reserve At Autumn Woods
County:
Carver
Listing courtesy of Real Broker, LLC
Call Now: (952) 469-8800
Is this the listing for you? We can help make it yours.
(952) 469-8800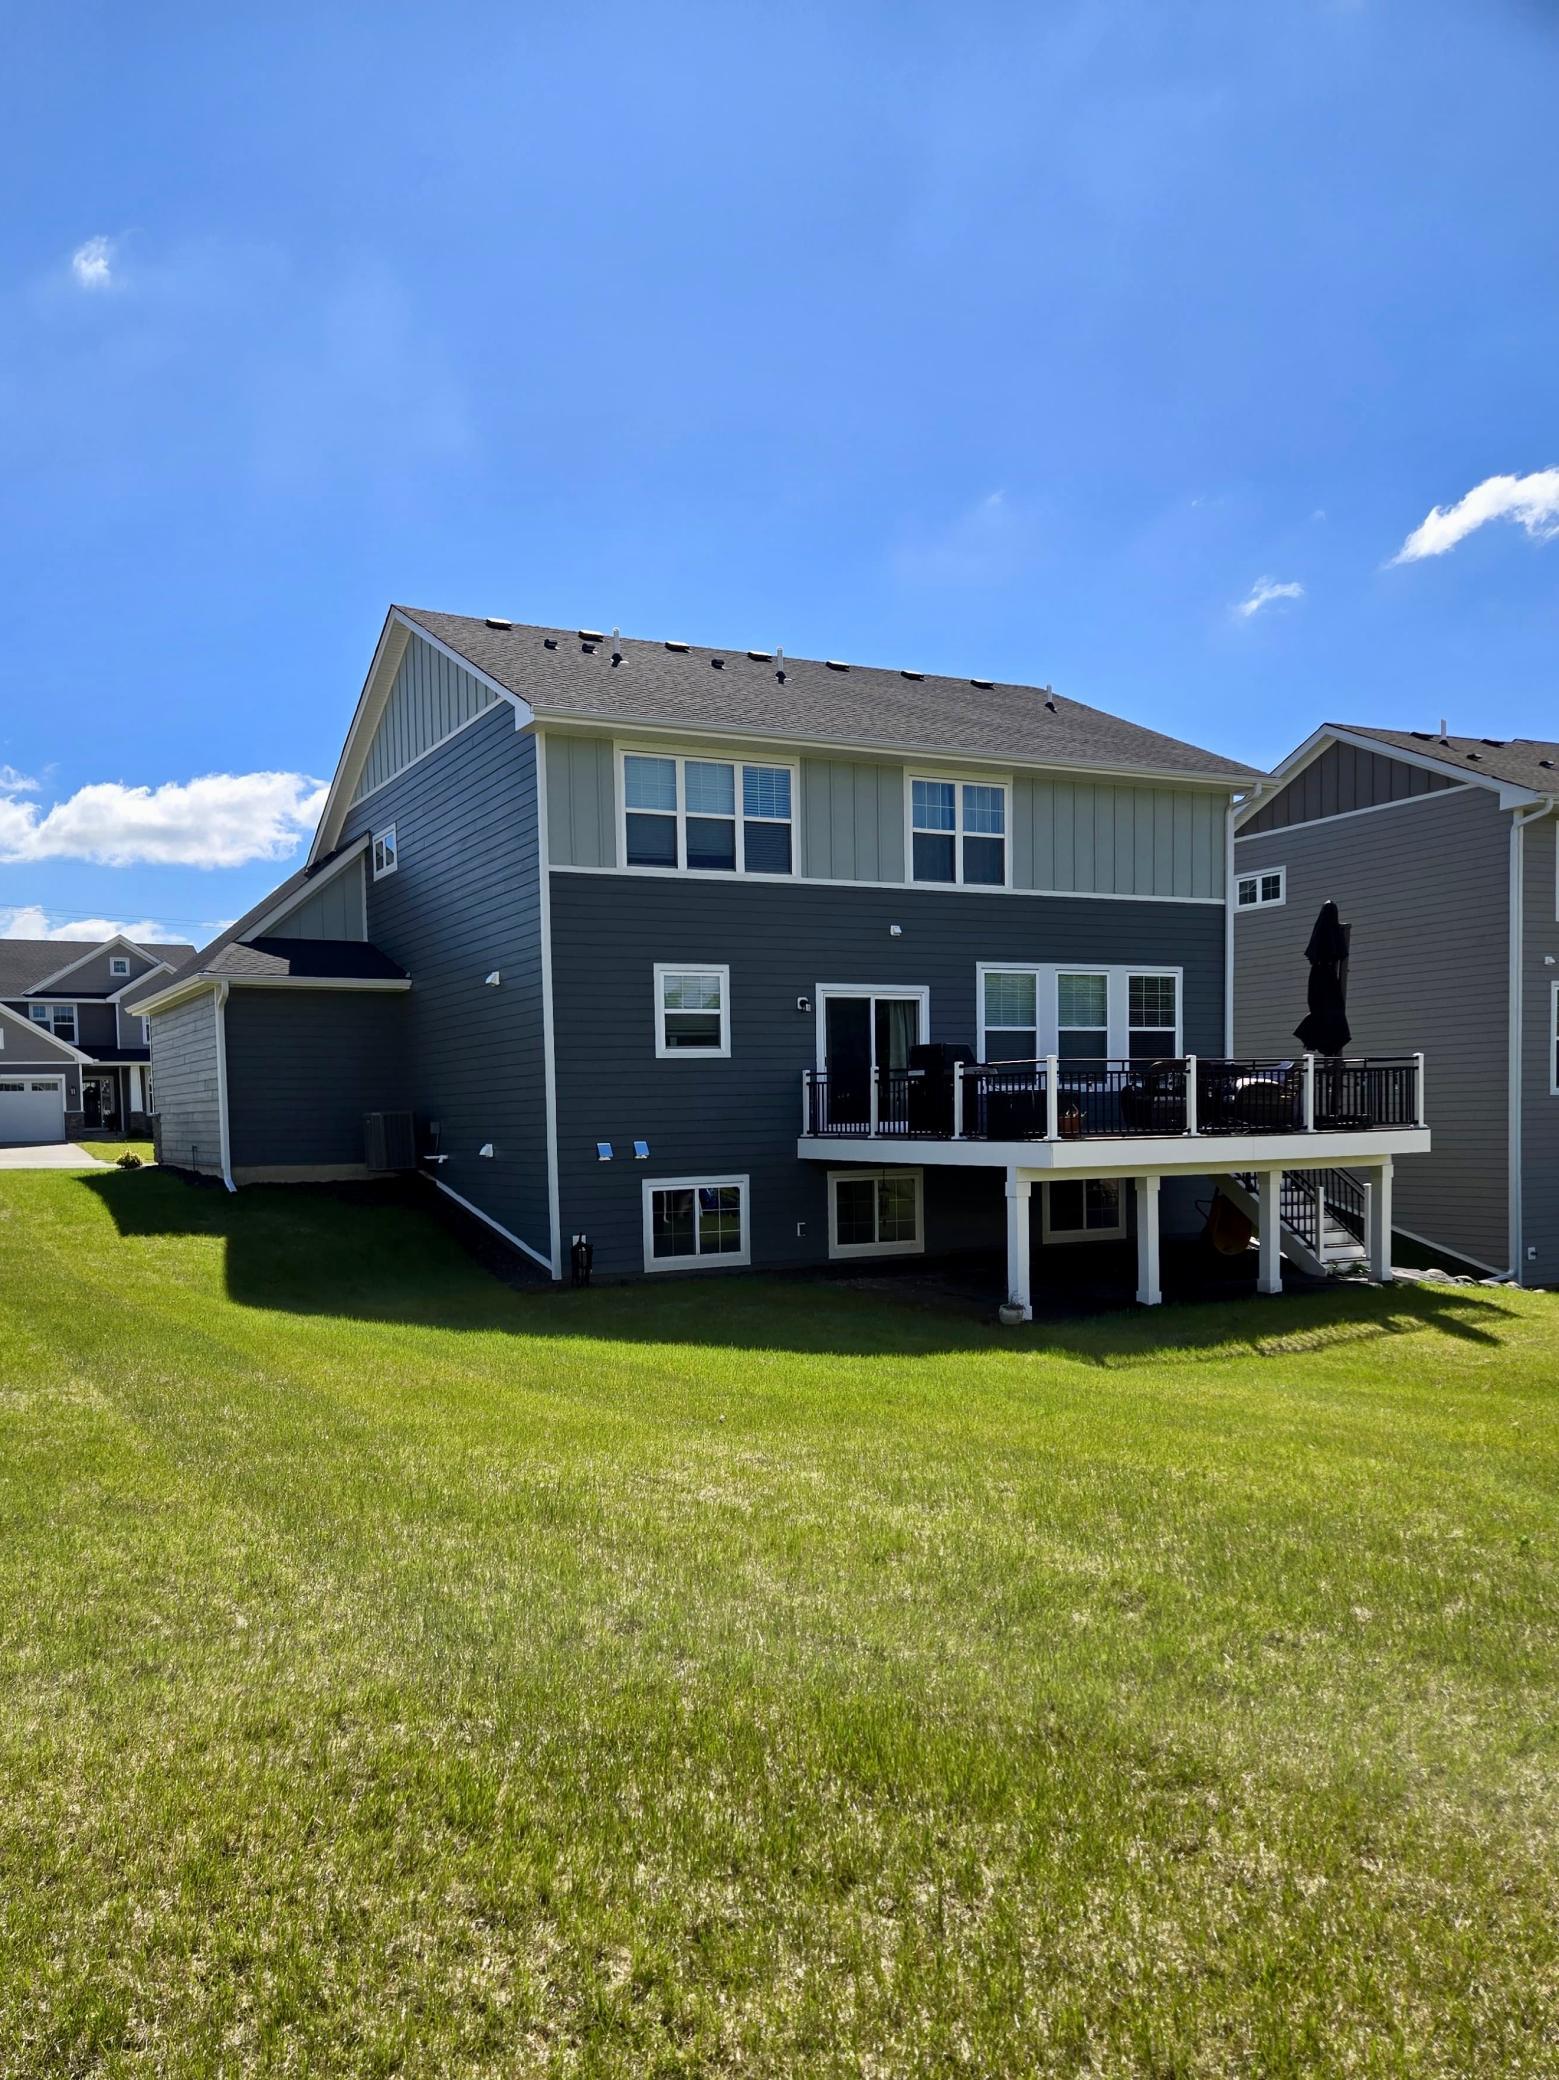
Save
Ask
Tour
Hide
Mortgage Calculator
Monthly Payment (Est.)
$2,966Calculator powered by Showcase IDX, a Constellation1 Company. Copyright ©2026 Information is deemed reliable but not guaranteed.
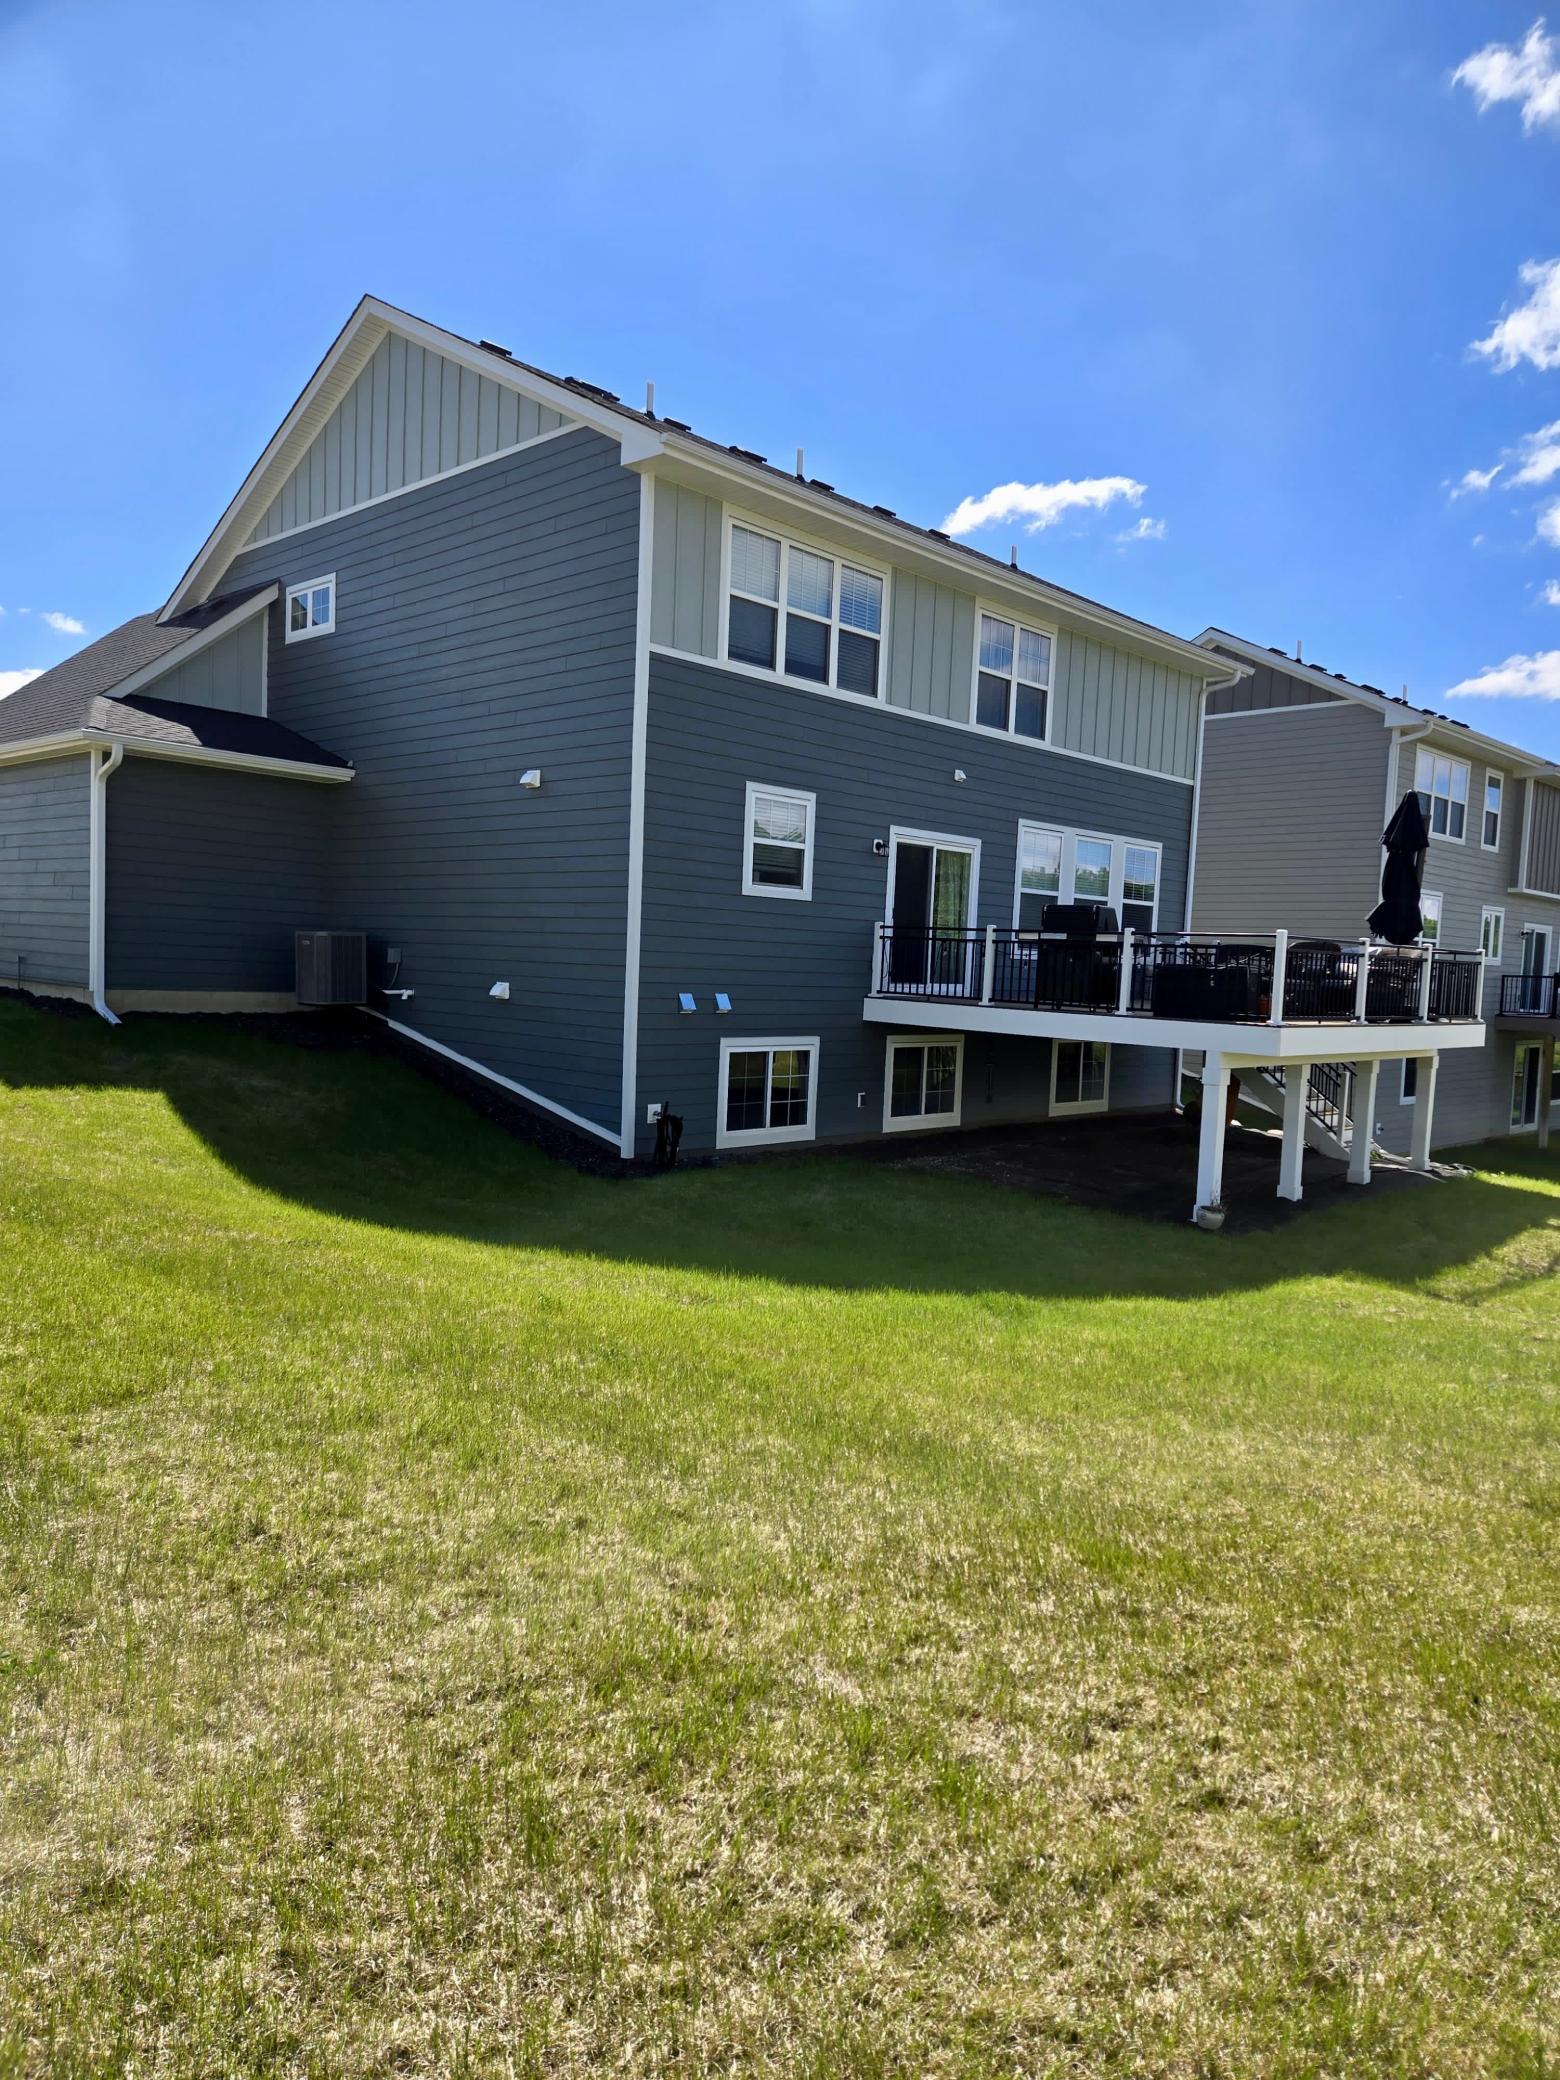
Like-new construction without the wait! Built in 2024, this beautifully designed home features a gourmet kitchen with white cabinetry, oversized island, quartz countertops, stainless steel appliances, tile backsplash, and walk-in pantry. Upstairs, the spacious primary suite includes a spa-like bath with freestanding tub and separate shower, plus convenient upper-level laundry with utility sink. The unfinished lookout lower level offers endless future possibilities. New maintenance free deck, LP SmartSide siding on all four sides, irrigation system. Ideally located minutes from parks, schools, shopping, dining, and Hazeltine National Golf Club.
Save
Ask
Tour
Hide
Listing Snapshot
Price
$650,000
Days On Site
4 Days
Bedrooms
4
Inside Area (SqFt)
2,462 sqft
Total Baths
3
Full Baths
2
Partial Baths
1
Lot Size
0.25 Acres
Year Built
2024
MLS® Number
7065449
Status
Active Under Contract
Property Tax
$7,764
HOA/Condo/Coop Fees
$29.17 monthly
Sq Ft Source
N/A
Friends & Family
Recent Activity
| 12 hours ago | Listing updated with changes from the MLS® | |
| yesterday | Status changed to Active Under Contract | |
| 5 days ago | Listing first seen on site |
General Features
Acres
0.25
Attached Garage
Yes
Garage
Yes
Garage Spaces
3
Land Lease
No
Levels
Two
Number Of Stories
2
Parking
Attached
Property Sub Type
Single Family Residence
Sewer
Public Sewer
SqFt Above
2462
SqFt Total
2462
Water Source
Public
Zoning
Residential-Single Family
Interior Features
Basement
Sump PumpUnfinishedDaylight
Cooling
Central Air
Electric
200+ Amp Service
Fireplace
Yes
Fireplace Features
Living Room
Fireplaces
1
Heating
Natural GasForced Air
Interior
Eat-in Kitchen
Laundry Features
Laundry RoomSinkUpper Level
Bedroom
Dimensions - 15x14Level - Upper
Bedroom 2
Dimensions - 11x11Level - Upper
Bedroom 3
Dimensions - 11x11Level - Upper
Bedroom 4
Dimensions - 11x10Level - Upper
Family Room
Dimensions - 17x15Level - Main
Informal Dining Room
Dimensions - 10x15Level - Main
Kitchen
Dimensions - 11x14Level - Main
Laundry
Dimensions - 10x7Level - Upper
Study
Dimensions - 11x10Level - Main
Save
Ask
Tour
Hide
Exterior Features
Construction Details
Stone
Patio And Porch
Deck
Community Features
Association Dues
350
HOA Fee Frequency
Annually
School District
112 - Eastern Carver County Schools
Township
Chaska
Schools
School District
112 - Eastern Carver County Schools
Elementary School
Unknown
Middle School
Unknown
High School
Unknown
Listing courtesy of Real Broker, LLC

Listing information is provided by Participants of the Northstar MLS. IDX information is provided exclusively for personal, non-commercial use, and may not be used for any purpose other than to identify prospective properties consumers may be interested in purchasing. Information is deemed reliable but not guaranteed. Copyright 2026, Northstar MLS.
Last checked: 2026-05-25 08:05 AM UTC
Listing information is provided by Participants of the Northstar MLS. IDX information is provided exclusively for personal, non-commercial use, and may not be used for any purpose other than to identify prospective properties consumers may be interested in purchasing. Information is deemed reliable but not guaranteed. Copyright 2026, Northstar MLS.
Last checked: 2026-05-25 08:05 AM UTC
Neighborhood & Commute
Source: Walkscore
Save
Ask
Tour
Hide