
Save
Ask
Tour
Hide
$315,000
4 Days On Site
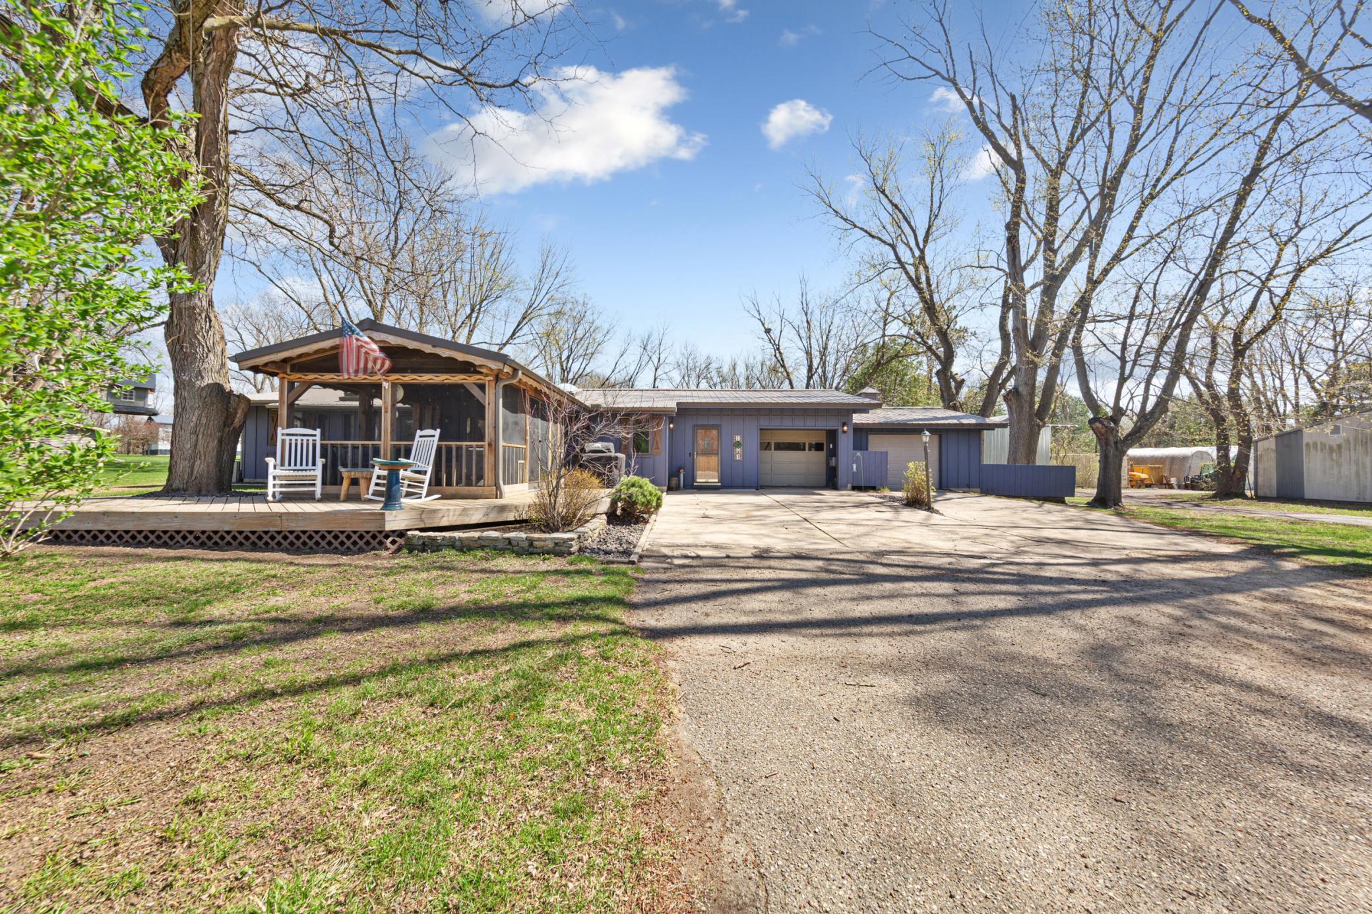
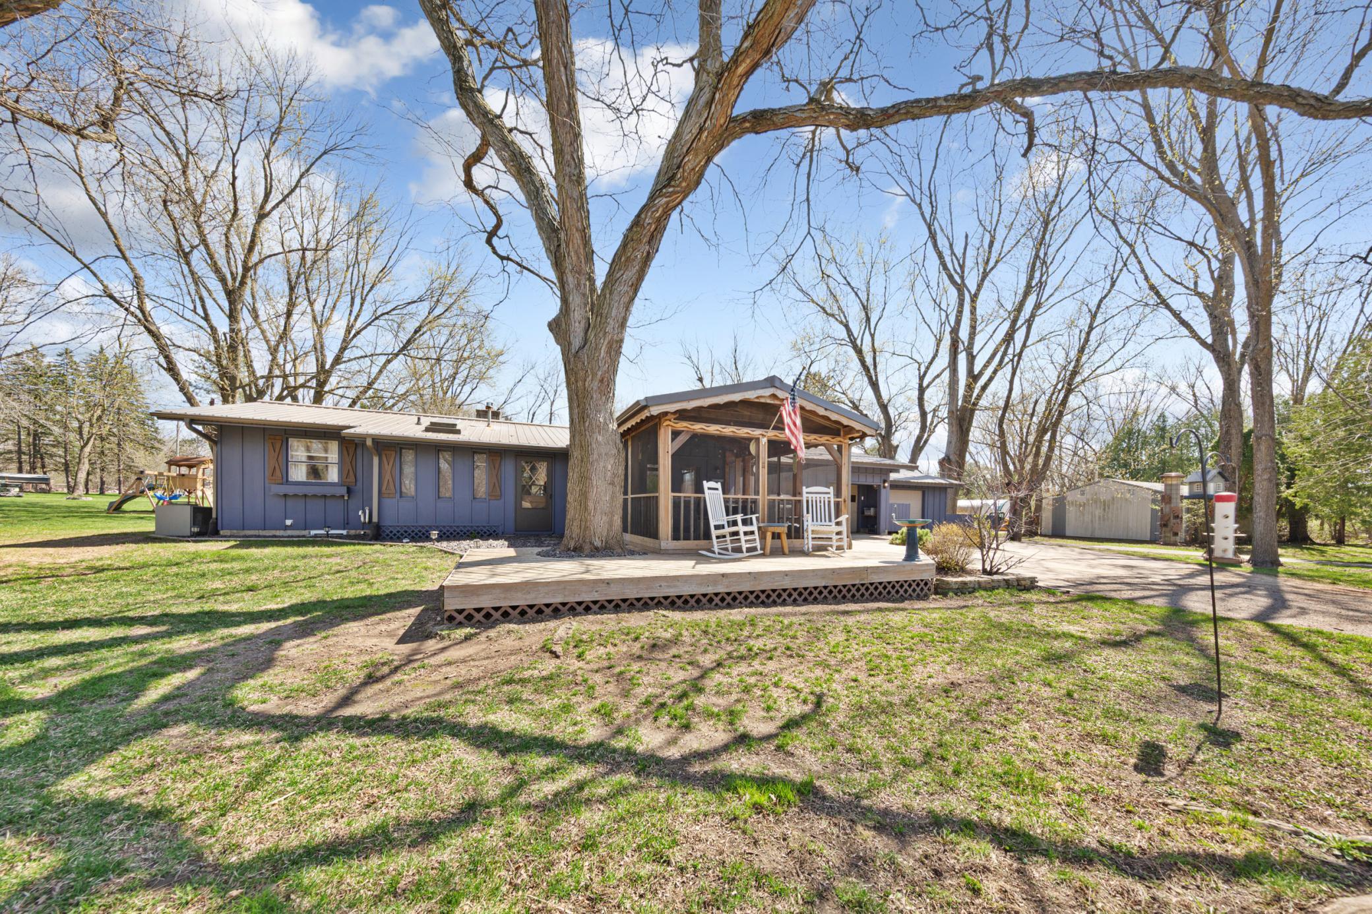
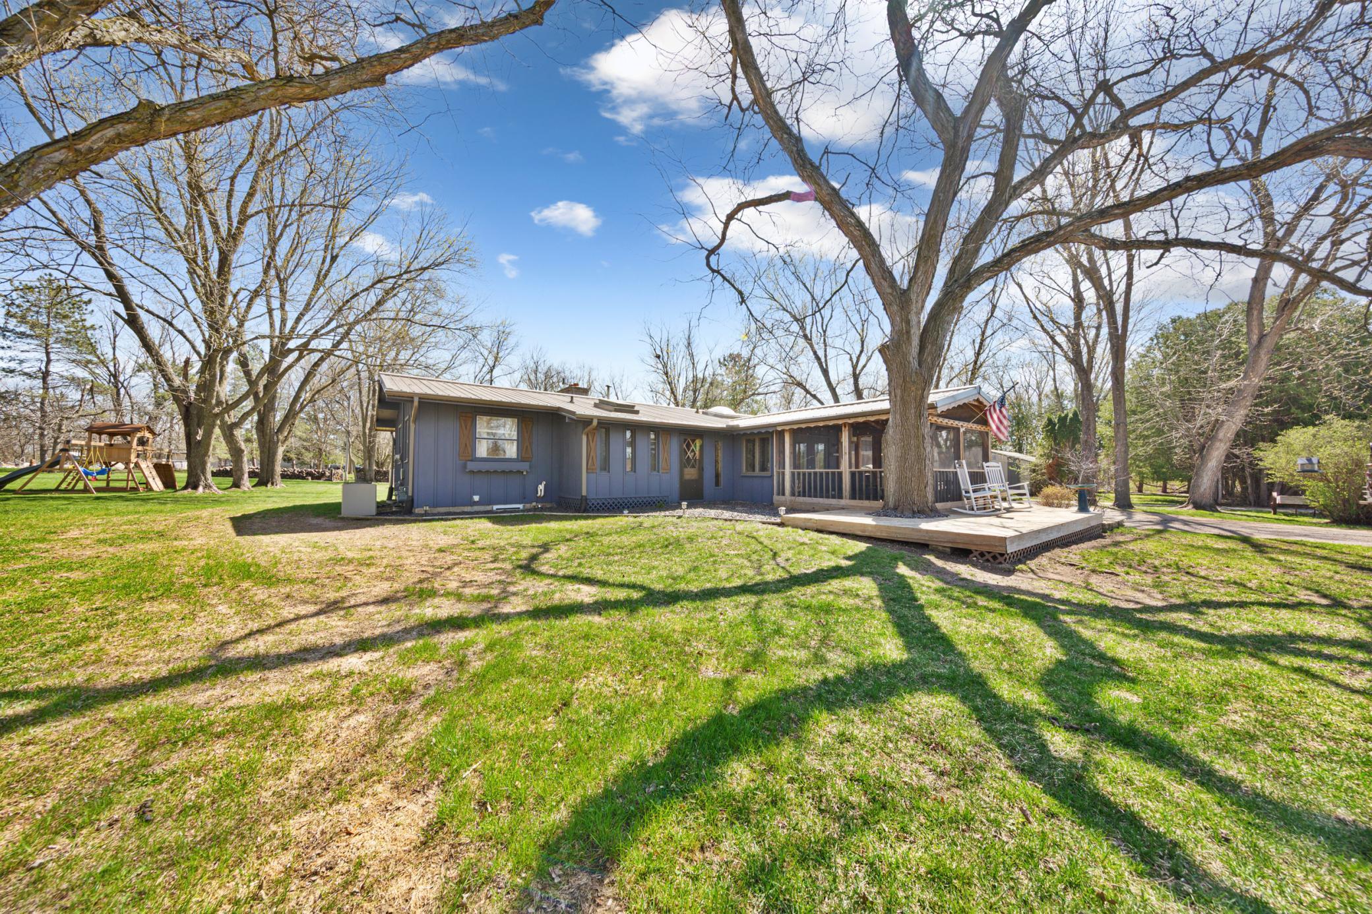
1304 34th Drive NEAustin, MN 55912
For Sale|Single Family Residence|Active
3
Beds
2
Total Baths
1
Full Bath
1
Partial Bath
2,232
SqFt
$141
/SqFt
1961
Built
Subdivision:
San Fernando Villas 1st Add
County:
Mower
Listing courtesy of Dwell Realty Group LLC
Call Now: (952) 469-8800
Is this the listing for you? We can help make it yours.
(952) 469-8800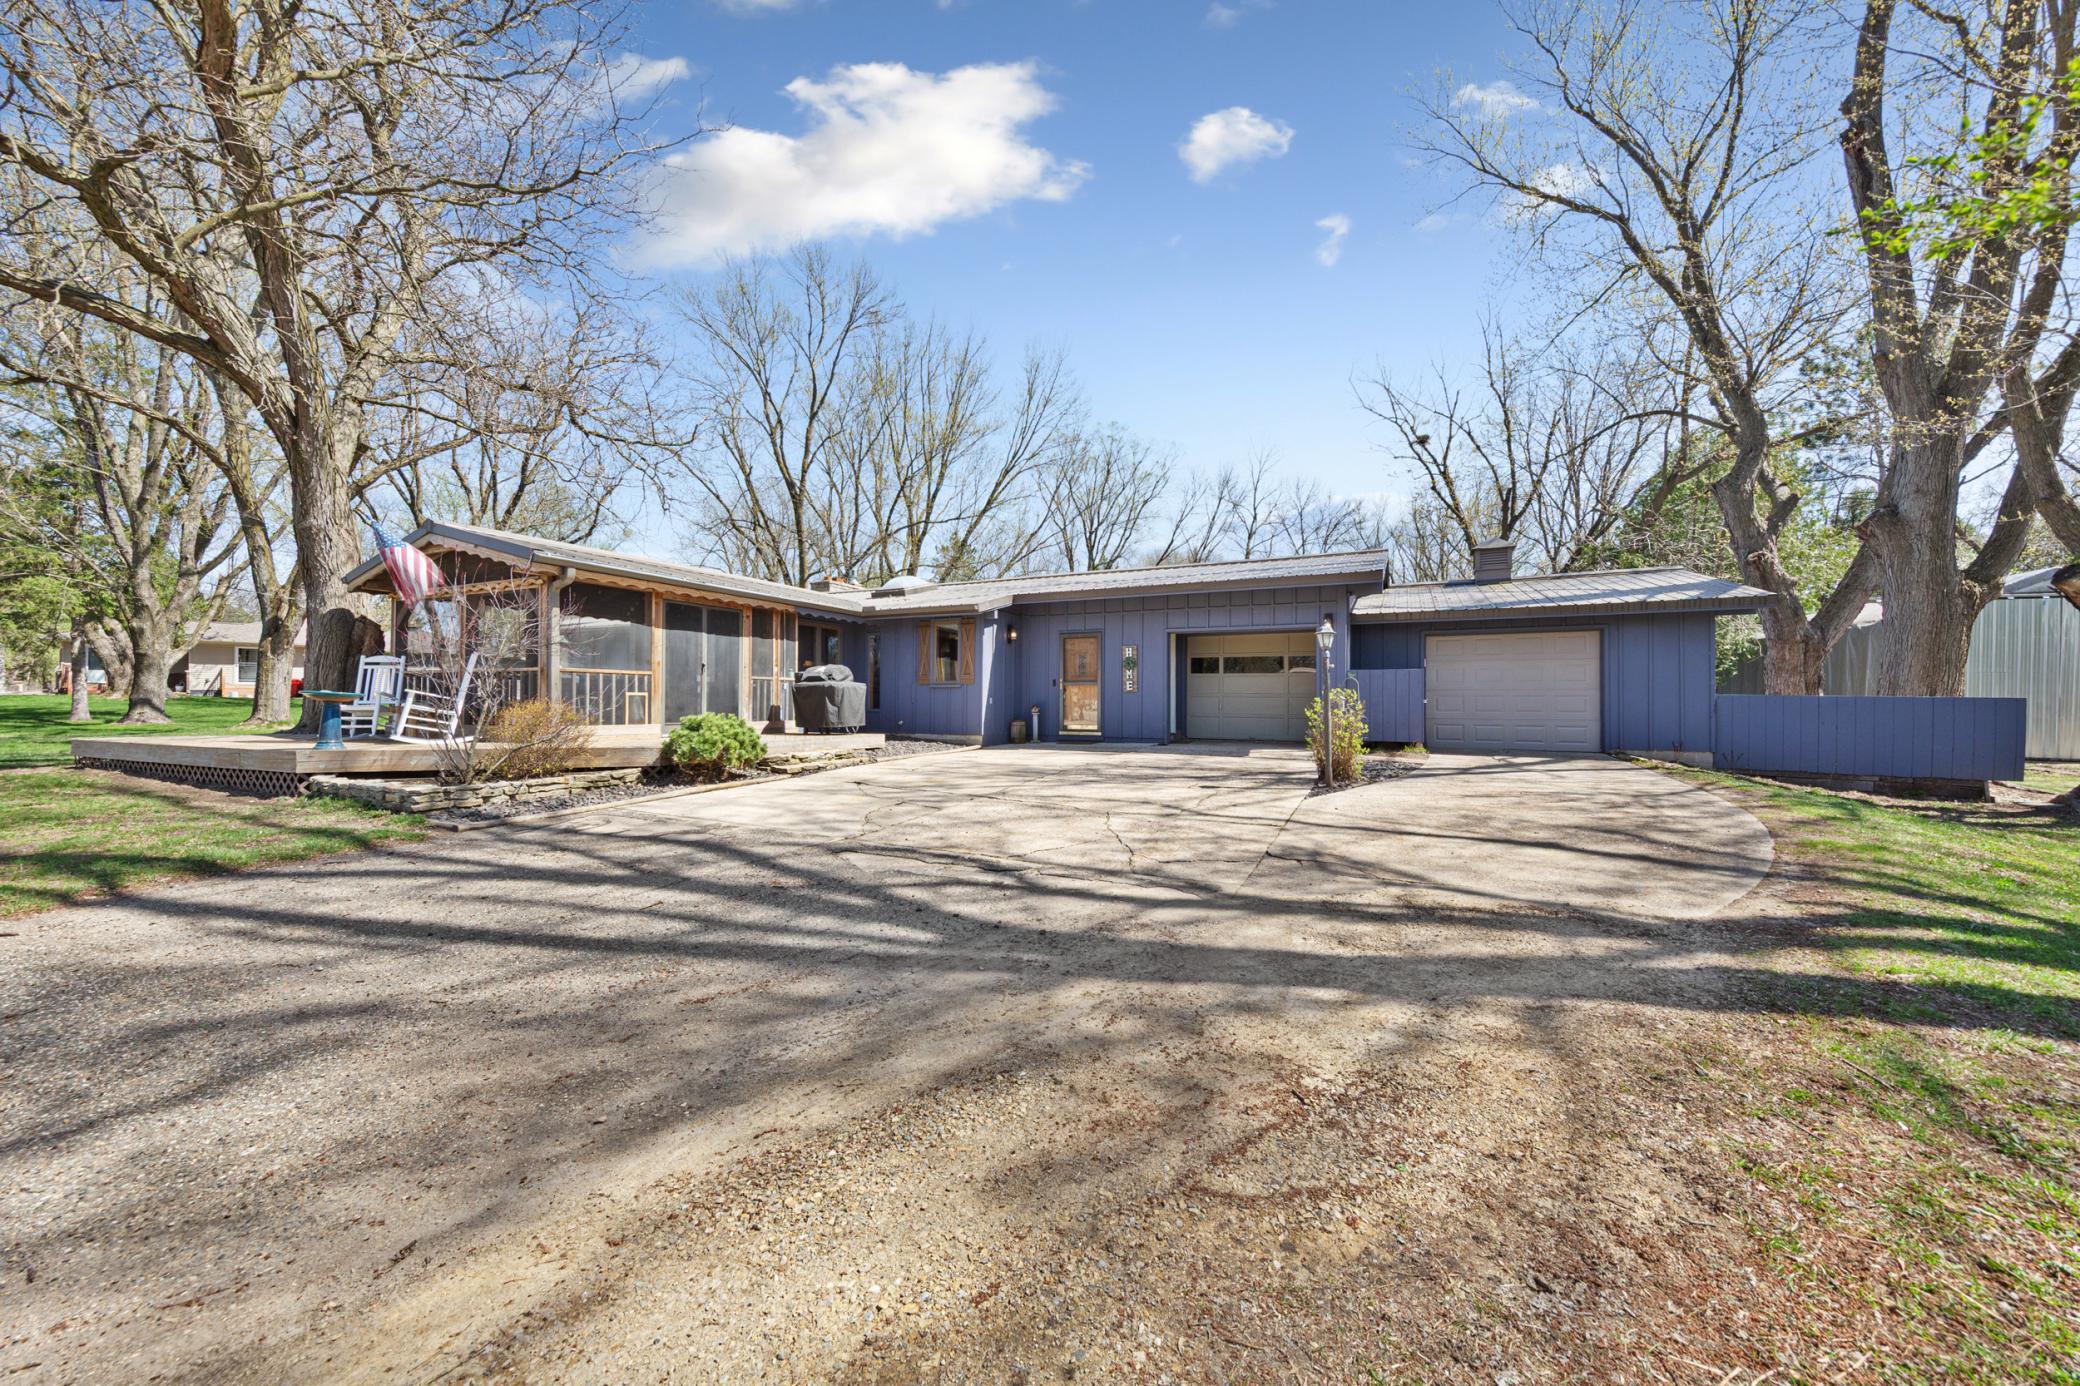
Save
Ask
Tour
Hide
Mortgage Calculator
Monthly Payment (Est.)
$1,437Calculator powered by Showcase IDX, a Constellation1 Company. Copyright ©2026 Information is deemed reliable but not guaranteed.
Save
Ask
Tour
Hide
Listing Snapshot
Price
$315,000
Days On Site
4 Days
Bedrooms
3
Inside Area (SqFt)
2,232 sqft
Total Baths
2
Full Baths
1
Partial Baths
1
Lot Size
0.598 Acres
Year Built
1961
MLS® Number
7076951
Status
Active
Property Tax
$2,910
HOA/Condo/Coop Fees
N/A
Sq Ft Source
N/A
Friends & Family
Recent Activity
| 3 hours ago | Listing updated with changes from the MLS® | |
| 3 hours ago | Status changed to Active | |
| 4 days ago | Listing first seen on site |
General Features
Acres
0.598
Attached Garage
Yes
Foundation
Block
Garage
Yes
Garage Spaces
2
Land Lease
No
Levels
One
Number Of Stories
1
Parking
Heated GarageAttached
Property Sub Type
Single Family Residence
Security
Security System
Sewer
Public Sewer
SqFt Above
1332
SqFt Below
900
SqFt Total
2484
Water Source
Public
Zoning
Residential-Single Family
Interior Features
Appliances
OvenCooktopDishwasherDisposalDryerGas Water HeaterRefrigeratorWasher
Basement
FinishedFullStorage SpaceSump Pump
Cooling
Ceiling Fan(s)Central Air
Fireplace
Yes
Fireplace Features
Family RoomLiving RoomStoneWood Burning
Fireplaces
2
Flooring
Hardwood
Heating
Natural GasForced Air
Interior
Central VacuumVaulted Ceiling(s)
Window Features
Skylight(s)
Bedroom
Dimensions - 15.1x12.1Level - Main
Bedroom 2
Dimensions - 10.7x10.1Level - Main
Bedroom 3
Dimensions - 15.3x11.7Level - Lower
Dining Room
Dimensions - 11.9x8.5Level - Main
Family Room
Dimensions - 23.7x12Level - Lower
Kitchen
Dimensions - 17.6x11.2Level - Main
Kitchen- 2nd
Dimensions - 12.5x10.5Level - Lower
Living Room
Dimensions - 23.3x22Level - Main
Media Room
Dimensions - 17.8x10.4Level - Main
Screened Porch
Dimensions - 14.2x11.2Level - Main
Storage
Dimensions - 20.7x10.5Level - Lower
Workshop
Dimensions - 21.5x6.11Level - Main
Save
Ask
Tour
Hide
Exterior Features
Fencing
None
Lot Features
Irregular Lot
Other Structures
Shed(s)
Patio And Porch
Front PorchScreened
Roof
Other
Windows/Doors
Skylight(s)
Community Features
School District
492 - Austin
Township
Austin
Schools
School District
492 - Austin
Elementary School
Unknown
Middle School
Unknown
High School
Unknown
Listing courtesy of Dwell Realty Group LLC

Listing information is provided by Participants of the Northstar MLS. IDX information is provided exclusively for personal, non-commercial use, and may not be used for any purpose other than to identify prospective properties consumers may be interested in purchasing. Information is deemed reliable but not guaranteed. Copyright 2026, Northstar MLS.
Last checked: 2026-05-25 08:05 AM UTC
Listing information is provided by Participants of the Northstar MLS. IDX information is provided exclusively for personal, non-commercial use, and may not be used for any purpose other than to identify prospective properties consumers may be interested in purchasing. Information is deemed reliable but not guaranteed. Copyright 2026, Northstar MLS.
Last checked: 2026-05-25 08:05 AM UTC
Neighborhood & Commute
Source: Walkscore
Save
Ask
Tour
Hide