• Skip to main content
  • Skip to header right navigation
  • Skip to site footer
Fieldstone Family Homes

Fieldstone Family Homes

Minnesota & Wisconsin custom home builder

  • Find a Home
    • Communities
      • Byron – East Village
      • Cannon Falls – Hardwood Estates
      • Elko New Market – Pete’s Hill
      • Faribault – The Meadows
      • Inver Grove Heights – Peltier Reserve
      • Le Sueur – Ridge Road Development
      • Mankato – Groh Farms
      • Mankato – Prairie Winds Estates
      • North Mankato – Trail’s West Estates
      • Roseville – Victoria Shores
      • Watertown – The Cove
    • Available Homes
    • Parade of Homes 2026
  • Design a Home
    • Floor plans
    • Custom Homes
    • Favorites
    • Executive series
    • Build on your lot
  • Why Fieldstone
    • Meet the Team
    • Our Story
    • Customer Experience
    • Testimonials
    • Community Outreach
    • FAQs
    • Realtor Registration
    • 1-2-10 Warranty
    • Valued Vendors
  • Blog
  • Contact

607_ Second Street S, Walker, MN, 56484

Search
Dashboard
Listings
Searches
Sign in / Sign up
Save
Ask
Tour
Hide
Share
$850,000
4 Days On Site

607_ Second Street S
Walker, MN 56484

For Sale|Commercial Sale|Active
14
Beds
13
Total Baths
9,752
SqFt
$87
/SqFt
2005
Built
County:
Cass
Listing courtesy of RE/MAX Results - Nisswa
Call Now: (952) 469-8800
Is this the listing for you? We can help make it yours.
(952) 469-8800
607_ Second Street S607_ Second Street S607_ Second Street S607_ Second Street S
Save
Ask
Tour
Hide
Share

Mortgage Calculator

Monthly Payment (Est.)

$3,878
Calculator powered by Showcase IDX, a Constellation1 Company. Copyright ©2026 Information is deemed reliable but not guaranteed.
Photos
Map
Nearby Listings
Virtual Tour

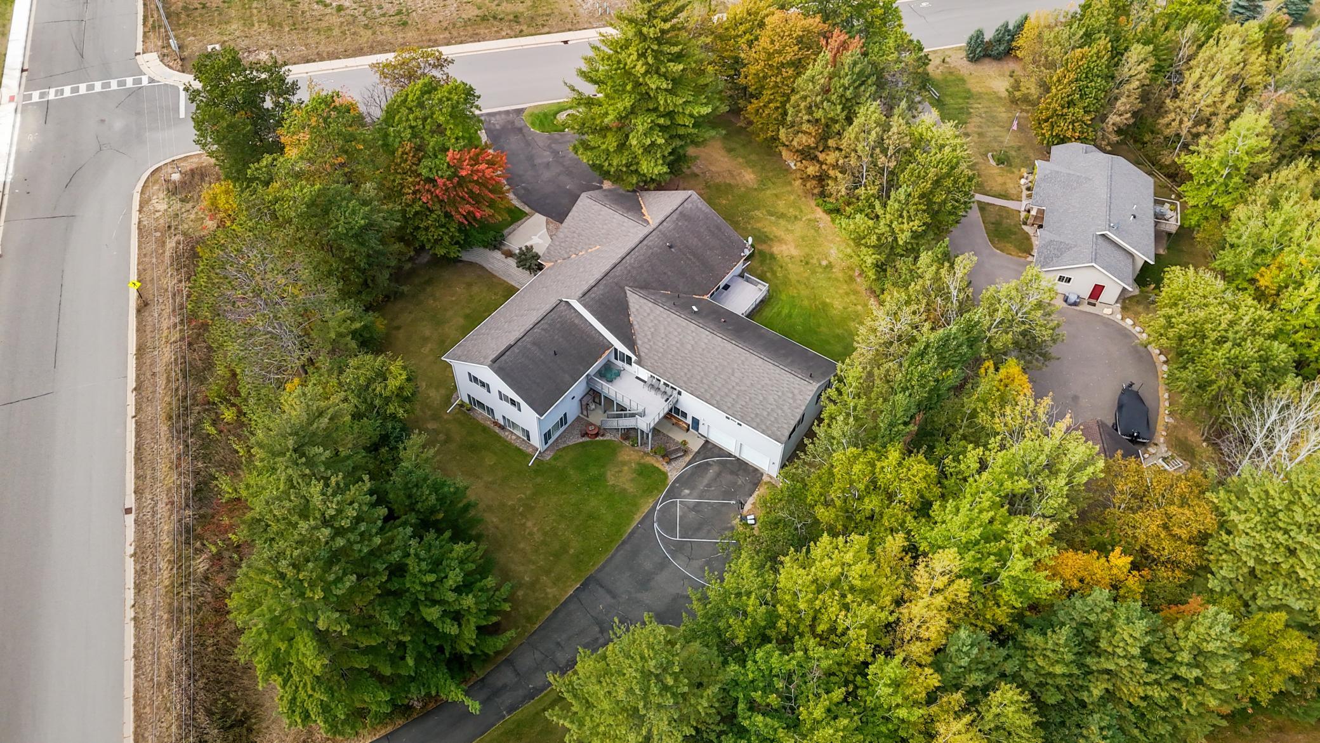
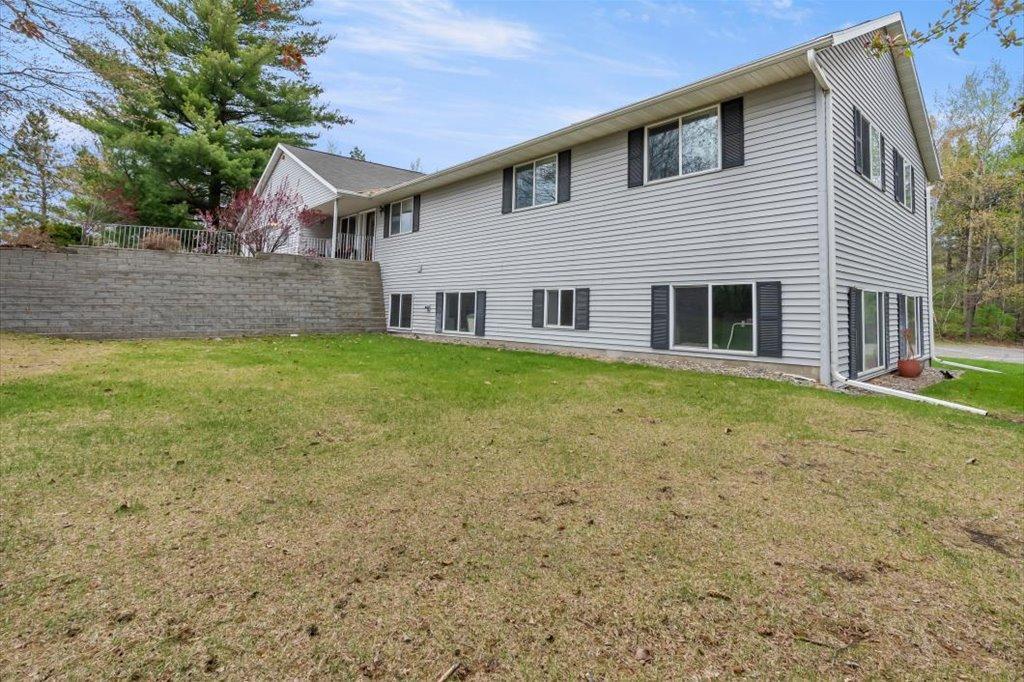
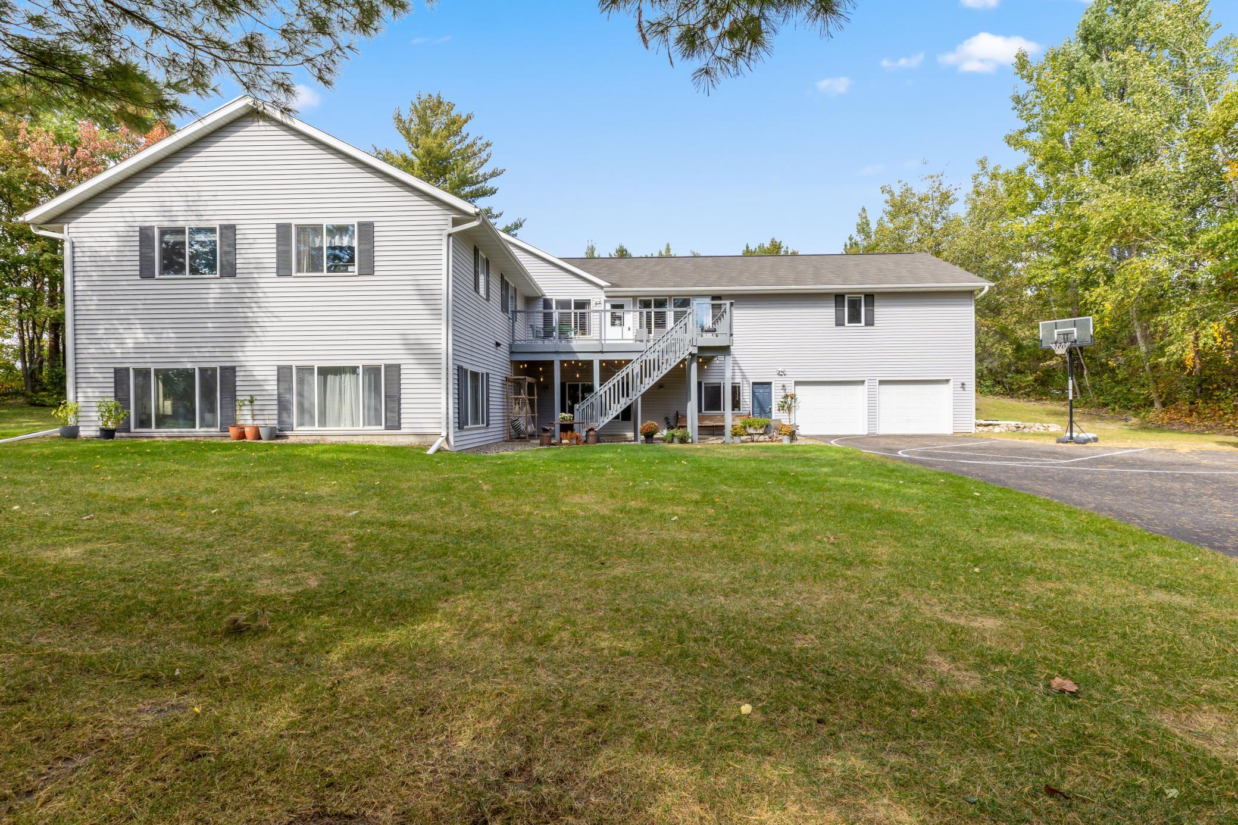
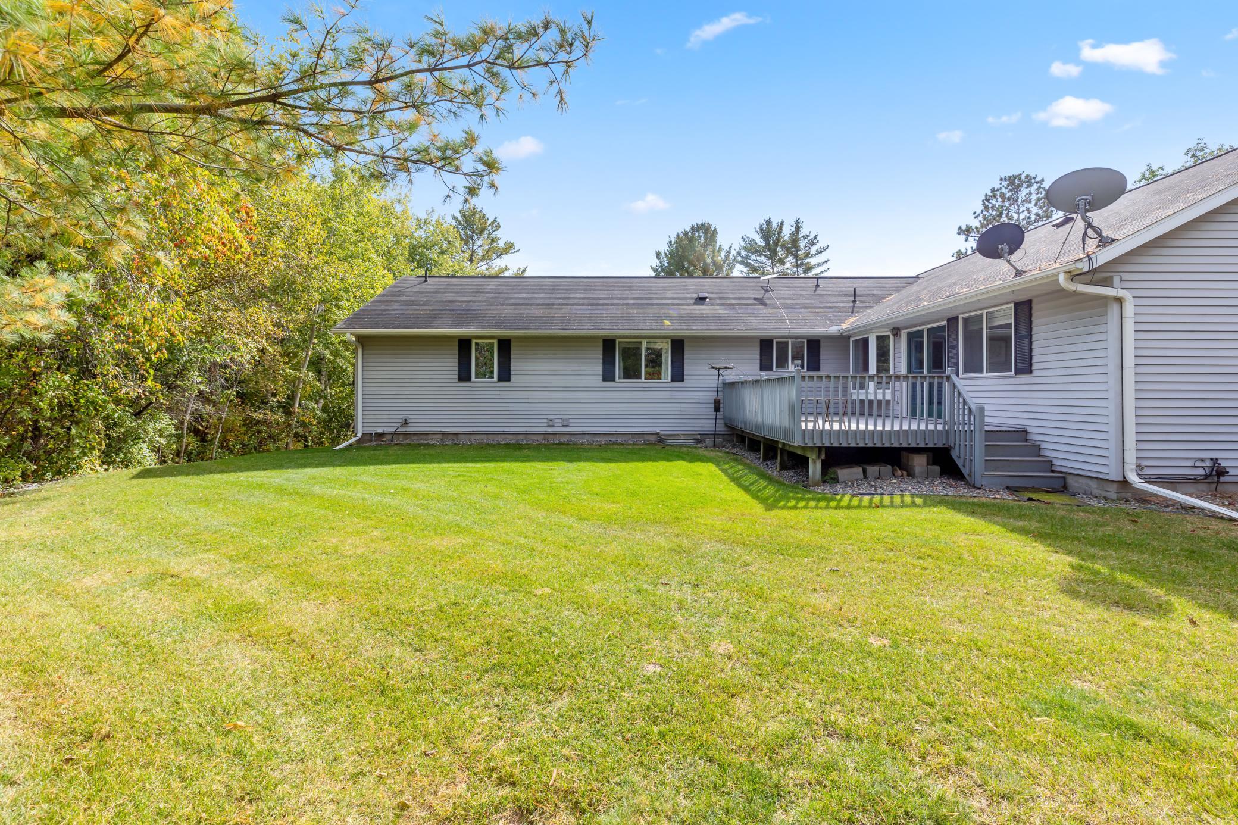
Incredible chance to own a 3 Unit Rental Property, with over 9700 sq ft, located in the heart of Walker Minnesota, walking distance to public access of Leech Lake, schools, library, restaurants, shopping, coffee shops, the Paul Bunyan Trail, grocery stores and so much more. This unique property has a total of 14 bedrooms, 13 bathrooms, and 4 car garage. There are 2 decks, 2 patios, and a lawn shed. The Main Floor Unit consists of 10 bedrooms, 11 bathrooms, full kitchen, full laundry, pantry, office, 2 car garage used as a game room. Lower Level Unit A consists of 2 bedrooms, 1 bathroom, full laundry room, kitchen. Lower Level Unit B has 2 bedrooms, 1 bathroom, laundry in large utility room and completes with another 2 car garage. This property is being sold FULLY FURNISHED with appliances, beds, nightstands, tvs, end tables, accent chairs, dining room table, chairs, couches, bedroom linens, and bathroom towels. Every bedroom has its own temperature controlled heat. Lawn has a sprinkler system. Property is designed to access every unit through a set of internal stairs with secure entry or you can use the separate driveways. This is truly a TURN KEY business. A must see! Dreams of owning your own AIR BNB. VRBO, RENTAL UNITS, EVENT CENTER, ASSISTED LIVING, WELLNESS/TREATMENT CENTERS…… the possibilities are endless with this property.

Save
Ask
Tour
Hide
Share
Listing Snapshot
Price 
$850,000
Days On Site 
4 Days
Bedrooms 
14
Inside Area (SqFt) 
9,752 sqft
Total Baths 
13
Full Baths 
N/A
Partial Baths 
N/A
Lot Size 
1.24 Acres
Year Built 
2005
MLS® Number 
7077541
Status 
Active
Property Tax 
$7,892
HOA/Condo/Coop Fees 
N/A
Sq Ft Source 
N/A
Friends & Family
React
Comment
Invite
No Comments Yet

Did you know? You can invite friends and family to your search. They can join your search, rate and discuss listings with you.

What's This?
Private
Recent Activity
3 days agoListing updated with changes from the MLS®
3 days agoStatus changed to Active
5 days agoListing first seen on site
General Features
Acres 
1.24
Attached Garage 
Yes
Foundation 
Other
Garage 
Yes
Garage Spaces 
4
Land Lease 
No
Parking 
AsphaltGarage Door OpenerParking LotRV Access/ParkingAttachedGarageGuest
Sewer 
Public Sewer
SqFt Total 
9752
Water Source 
Public
Zoning 
Residential-Multi-Family
Interior Features
Heating 
ElectricPropaneBaseboardForced Air
Save
Ask
Tour
Hide
Share
Exterior Features
Construction Details 
Vinyl Siding
Community Features
Accessibility Features 
Accessible Full BathAccessible EntranceSmart Technology
School District 
113 - Walker-Hackensack-Akeley
Township 
Walker
Schools
School District
113 - Walker-Hackensack-Akeley
Elementary School
Unknown
Middle School
Unknown
High School
Unknown
Listing courtesy of RE/MAX Results - Nisswa


Listing information is provided by Participants of the Northstar MLS. IDX information is provided exclusively for personal, non-commercial use, and may not be used for any purpose other than to identify prospective properties consumers may be interested in purchasing. Information is deemed reliable but not guaranteed. Copyright 2026, Northstar MLS.
Last checked: 2026-05-25 10:08 AM UTC

Neighborhood & Commute
Source: Walkscore
Powered by Showcase IDX, a Constellation1 Company
Save
Ask
Tour
Hide
Share

Fieldstone Family Homes
801 Cliff Road East
Suite #135
Burnsville, MN 55337

Phone: (952) 469-8800

MN License #BC631164
WI License #DC-070800080

Fieldstone Family Homes, Inc. is a BBB Accredited Home Builder in Burnsville, MN
  • Facebook
  • Instagram
  • Pinterest
  • YouTube

Proud members of

Rochester Area Builders, Inc.

Women’s Council of Realtors®

NAHREP® Twin Cities

Green Path

Housing First

GuildQuality

Builders Association of Minnesota (BAM)

NAHB® National Association of Home Builders

Wisconsin Builders Association

St. Croix Valley Home Builders Association

Rochester Area Builders Inc.

Minnesota River Builders Association


Copyright © 2026 Fieldstone Family Homes, Inc. All rights reserved. | Privacy Policy

Disclaimer: Prices, floor plans, home elevations, options, upgrades, specifications, incentives, promotions and availability are subject to change without notice. Finished square footage and dimensions are approximate and subject to change without notice. Photos and/or illustrations may not depict actual home plan configuration and/or details and may show available options, neighborhood architectural guidelines and upgrades not included in the current base price of the home plan. Community improvements and amenities described are based upon current development plans and information furnished by others and are subject to change without notice. Community assessments and covenants, conditions and restrictions may apply. Promotions and incentives may require the use of a certain lender which is an affiliate of Fieldstone Family Homes, Inc. Floor plans and home elevations are used by permission by Fieldstone Family Homes, Inc and are protected by U.S. copyright laws. Please consult a Fieldstone Family Homes, Inc. New Home Sales Agent for complete and current information.