• Skip to main content
  • Skip to header right navigation
  • Skip to site footer
Fieldstone Family Homes

Fieldstone Family Homes

Minnesota & Wisconsin custom home builder

  • Find a Home
    • Communities
      • Byron – East Village
      • Cannon Falls – Hardwood Estates
      • Elko New Market – Pete’s Hill
      • Faribault – The Meadows
      • Inver Grove Heights – Peltier Reserve
      • Le Sueur – Ridge Road Development
      • Mankato – Groh Farms
      • Mankato – Prairie Winds Estates
      • North Mankato – Trail’s West Estates
      • Roseville – Victoria Shores
      • Watertown – The Cove
    • Available Homes
    • Parade of Homes 2026
  • Design a Home
    • Floor plans
    • Custom Homes
    • Favorites
    • Executive series
    • Build on your lot
  • Why Fieldstone
    • Meet the Team
    • Our Story
    • Customer Experience
    • Testimonials
    • Community Outreach
    • FAQs
    • Realtor Registration
    • 1-2-10 Warranty
    • Valued Vendors
  • Blog
  • Contact

9117 34 1/2 Avenue N, New Hope, MN, 55427

Search
Dashboard
Listings
Searches
Sign in / Sign up
Save
Ask
Tour
Hide
Share
$429,900
4 Days On Site

9117 34 1/2 Avenue N
New Hope, MN 55427

Single Family Residence|Pending
3
Beds
3
Total Baths
1
Full Bath
2
Partial Baths
2,160
SqFt
$199
/SqFt
1968
Built
Subdivision:
Dempseys 1st Add
County:
Hennepin
Listing courtesy of RE/MAX Results
Call Now: (952) 469-8800
Is this the listing for you? We can help make it yours.
(952) 469-8800
9117 34 1/2 Avenue N9117 34 1/2 Avenue N9117 34 1/2 Avenue N9117 34 1/2 Avenue N
Save
Ask
Tour
Hide
Share

Mortgage Calculator

Monthly Payment (Est.)

$1,961
Calculator powered by Showcase IDX, a Constellation1 Company. Copyright ©2026 Information is deemed reliable but not guaranteed.
Photos
Map
Nearby Listings
Virtual Tour

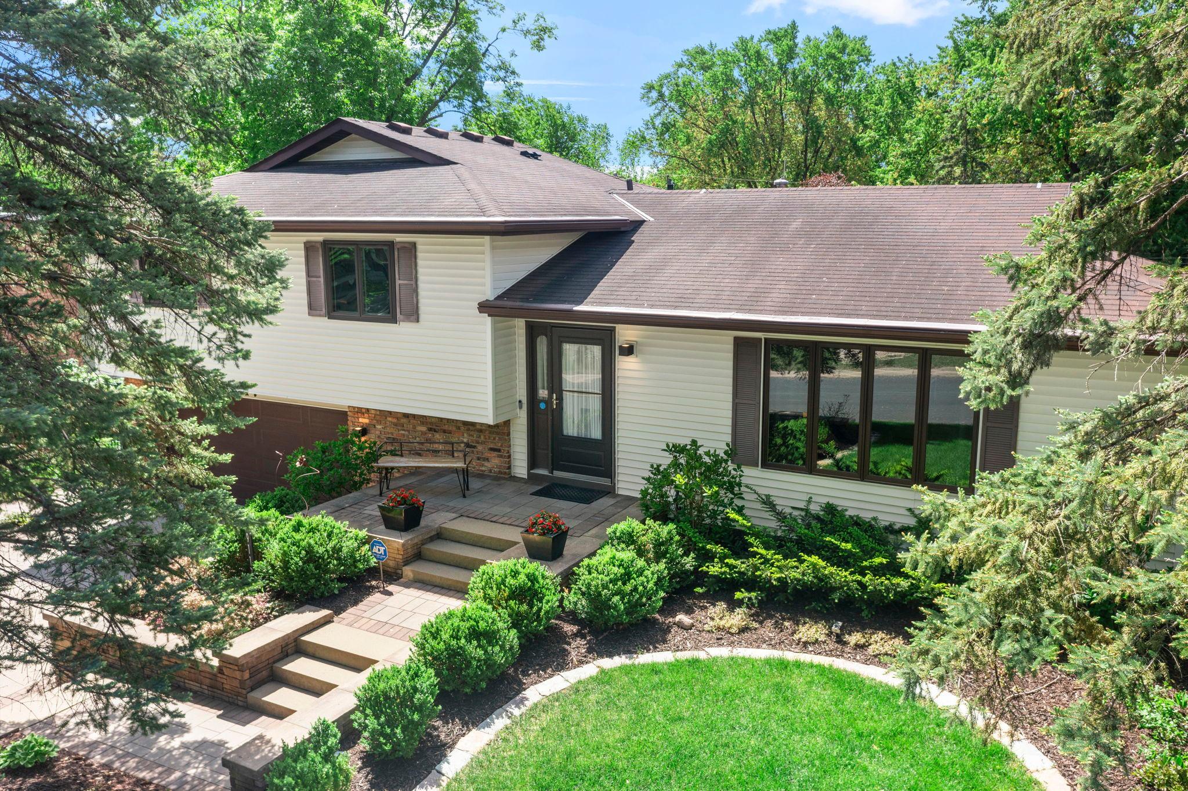
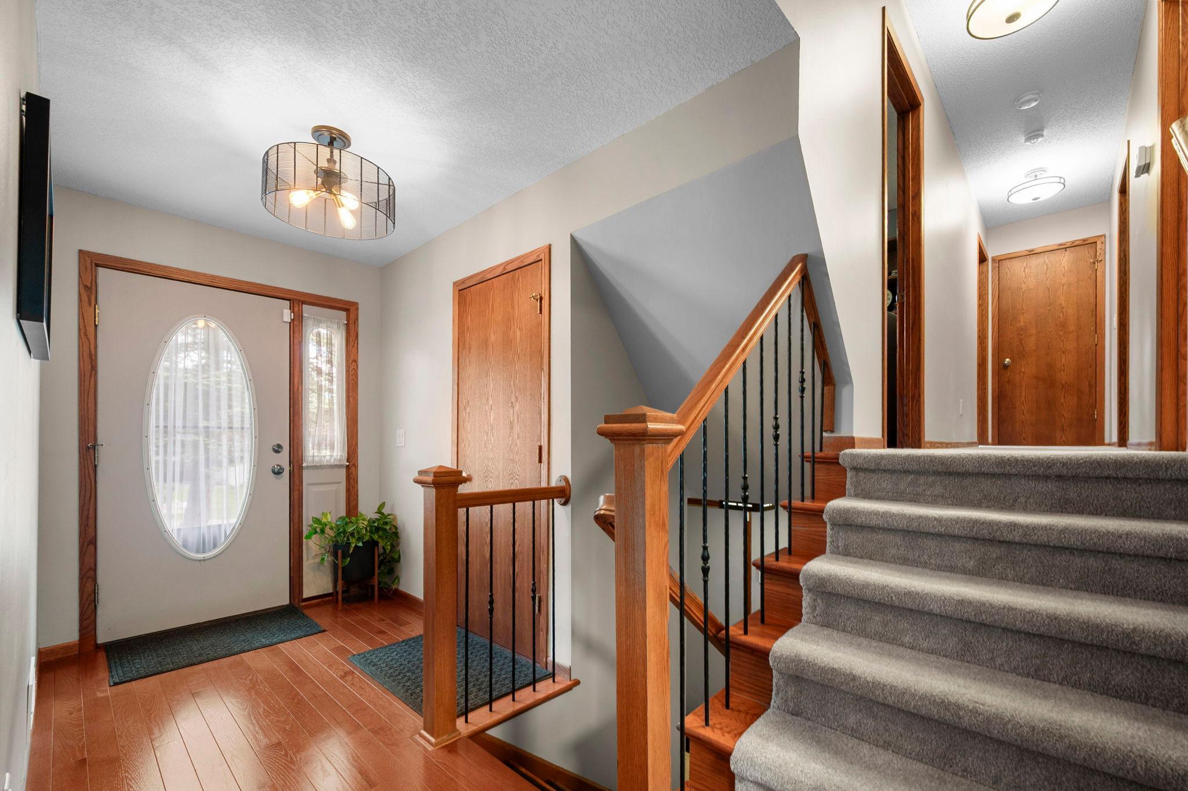
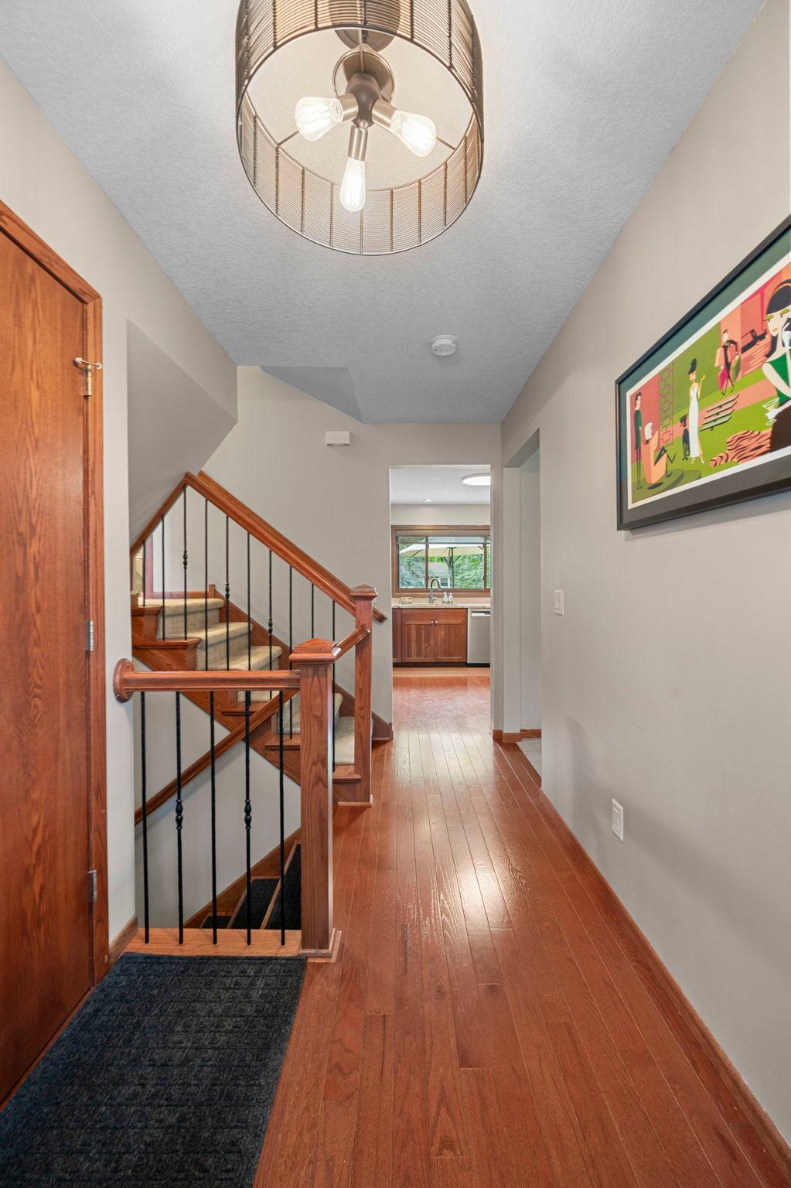
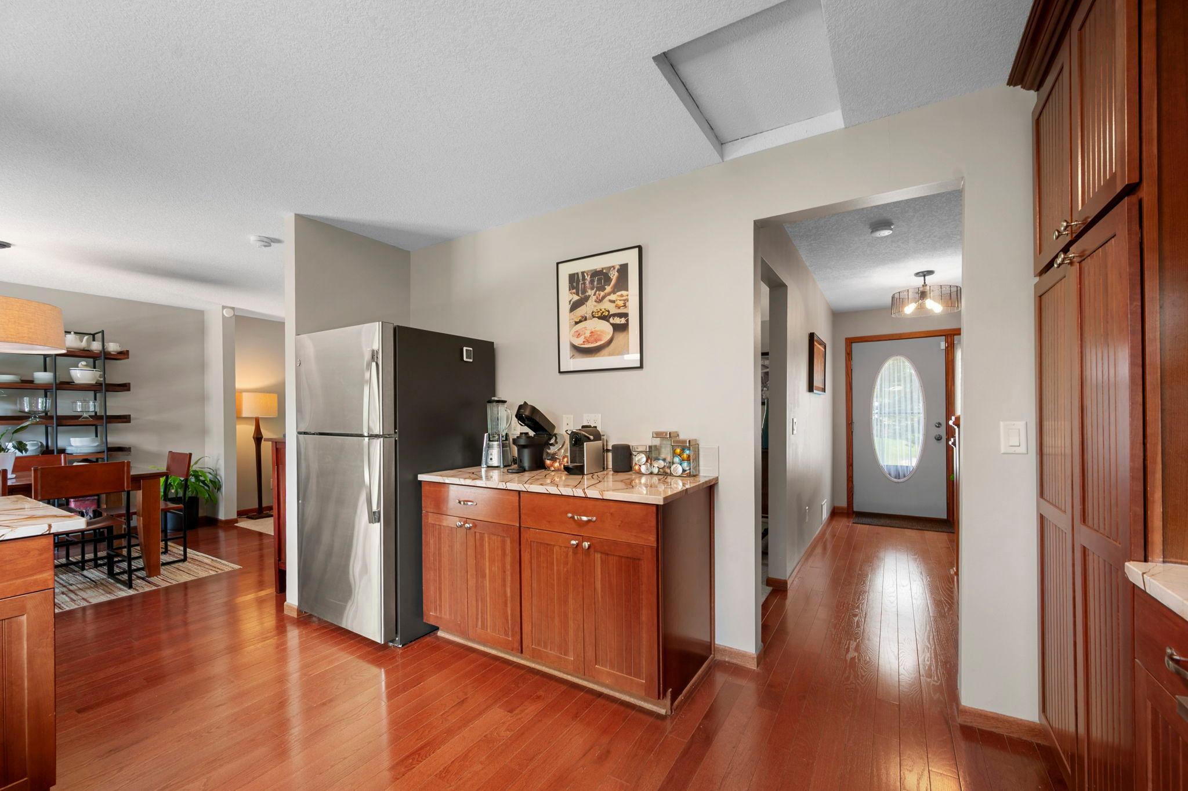
Welcome to your dream home—a beautifully maintained and remodeled space that feels like brand new! Imagine elegant hardwood floors, stunning granite countertops, and a gourmet kitchen with a breakfast bar and casual dining area. The living room features beautiful stone fireplace accents, spacious bedrooms, and a remodeled private 3/4 bath in the owner’s suite, plus a remodeled full bath. The lower level is wonderfully updated with a family room that includes a dry bar, perfect for entertaining or relaxing. The backyard is professionally designed and completed with a huge tile deck, paver patio, and sidewalk, complete with irrigation, outdoor lighting, an aluminum fence, retaining walls, and a redesign of the front steps with a sitting area. New sod, along with all the wonderful plants and trees. Plus, fenced backyard, 8x12 shed, a MUST-SEE!

Save
Ask
Tour
Hide
Share
Listing Snapshot
Price 
$429,900
Days On Site 
4 Days
Bedrooms 
3
Inside Area (SqFt) 
2,160 sqft
Total Baths 
3
Full Baths 
1
Partial Baths 
2
Lot Size 
0.22 Acres
Year Built 
1968
MLS® Number 
7077579
Status 
Pending
Property Tax 
$6,199.72
HOA/Condo/Coop Fees 
N/A
Sq Ft Source 
N/A
Friends & Family
React
Invite
Recent Activity
yesterdayListing updated with changes from the MLS®
yesterdayStatus changed to Pending
5 days agoListing first seen on site
General Features
Acres 
0.22
Attached Garage 
Yes
Foundation 
Block
Garage 
Yes
Garage Spaces 
2
Land Lease 
No
Levels 
Multi/Split
Parking 
ConcreteGarage Door OpenerStorageAttached
Property Sub Type 
Single Family Residence
Security 
Security System
Sewer 
Public Sewer
SqFt Above 
1460
SqFt Below 
700
SqFt Total 
2920
Utilities 
Cable Available
Water Source 
Public
Zoning 
Residential-Single Family
Interior Features
Appliances 
DishwasherDisposalDryerExhaust FanHumidifierGas Water HeaterMicrowaveRangeRefrigeratorWasher
Basement 
BlockFinishedStorage SpaceSump PumpDaylight
Cooling 
Ceiling Fan(s)Central Air
Electric 
150 Amp Service
Fireplace 
Yes
Fireplace Features 
Family RoomGasLiving RoomStoneMasonry
Fireplaces 
2
Flooring 
Hardwood
Heating 
Natural GasForced Air
Interior 
Breakfast BarWalk-In Closet(s)Wet Bar
Laundry Features 
Electric Dryer HookupLower LevelWasher Hookup
Bar/Wet Bar Room 
Dimensions - 12x16.5Level - Lower
Bedroom 
Dimensions - 17x11.5Level - Upper
Bedroom 2 
Dimensions - 12x11Level - Upper
Bedroom 3 
Dimensions - 13x12Level - Upper
Deck 
Dimensions - 26x13.5Level - Main
Dining Room 
Dimensions - 12x11.5Level - Main
Family Room 
Dimensions - 25x13Level - Lower
Foyer 
Dimensions - 11x05Level - Lower
Kitchen 
Dimensions - 14x12Level - Main
Laundry 
Dimensions - 11x08Level - Lower
Living Room 
Dimensions - 20x14Level - Main
Patio 
Dimensions - 21x24.5Level - Lower
Porch 
Dimensions - 13x08Level - Main
Save
Ask
Tour
Hide
Share
Exterior Features
Construction Details 
BlockConcreteFrameStoneVinyl Siding
Fencing 
FencedChain LinkFull
Lot Features 
WoodedNear Public Transit
Other Structures 
Shed(s)
Patio And Porch 
DeckPatioFront Porch
Pool Features 
None
Road Frontage 
City Street
Roof 
Shingle
Community Features
Roads 
Paved
School District 
281 - Robbinsdale
Township 
New Hope
Schools
School District
281 - Robbinsdale
Elementary School
Unknown
Middle School
Unknown
High School
Unknown
Listing courtesy of RE/MAX Results


Listing information is provided by Participants of the Northstar MLS. IDX information is provided exclusively for personal, non-commercial use, and may not be used for any purpose other than to identify prospective properties consumers may be interested in purchasing. Information is deemed reliable but not guaranteed. Copyright 2026, Northstar MLS.
Last checked: 2026-05-25 09:06 AM UTC

Neighborhood & Commute
Source: Walkscore
Powered by Showcase IDX, a Constellation1 Company
Save
Ask
Tour
Hide
Share

Fieldstone Family Homes
801 Cliff Road East
Suite #135
Burnsville, MN 55337

Phone: (952) 469-8800

MN License #BC631164
WI License #DC-070800080

Fieldstone Family Homes, Inc. is a BBB Accredited Home Builder in Burnsville, MN
  • Facebook
  • Instagram
  • Pinterest
  • YouTube

Proud members of

Rochester Area Builders, Inc.

Women’s Council of Realtors®

NAHREP® Twin Cities

Green Path

Housing First

GuildQuality

Builders Association of Minnesota (BAM)

NAHB® National Association of Home Builders

Wisconsin Builders Association

St. Croix Valley Home Builders Association

Rochester Area Builders Inc.

Minnesota River Builders Association


Copyright © 2026 Fieldstone Family Homes, Inc. All rights reserved. | Privacy Policy

Disclaimer: Prices, floor plans, home elevations, options, upgrades, specifications, incentives, promotions and availability are subject to change without notice. Finished square footage and dimensions are approximate and subject to change without notice. Photos and/or illustrations may not depict actual home plan configuration and/or details and may show available options, neighborhood architectural guidelines and upgrades not included in the current base price of the home plan. Community improvements and amenities described are based upon current development plans and information furnished by others and are subject to change without notice. Community assessments and covenants, conditions and restrictions may apply. Promotions and incentives may require the use of a certain lender which is an affiliate of Fieldstone Family Homes, Inc. Floor plans and home elevations are used by permission by Fieldstone Family Homes, Inc and are protected by U.S. copyright laws. Please consult a Fieldstone Family Homes, Inc. New Home Sales Agent for complete and current information.