
Save
Ask
Tour
Hide
$389,900
4 Days On Site
29246 Pine Ridge RoadGrand Rapids, MN 55744
For Sale|Single Family Residence|Active
3
Beds
2
Total Baths
1
Full Bath
1
Partial Bath
1,296
SqFt
$301
/SqFt
1970
Built
County:
Itasca
Listing courtesy of COLDWELL BANKER NORTHWOODS
Call Now: (952) 469-8800
Is this the listing for you? We can help make it yours.
(952) 469-8800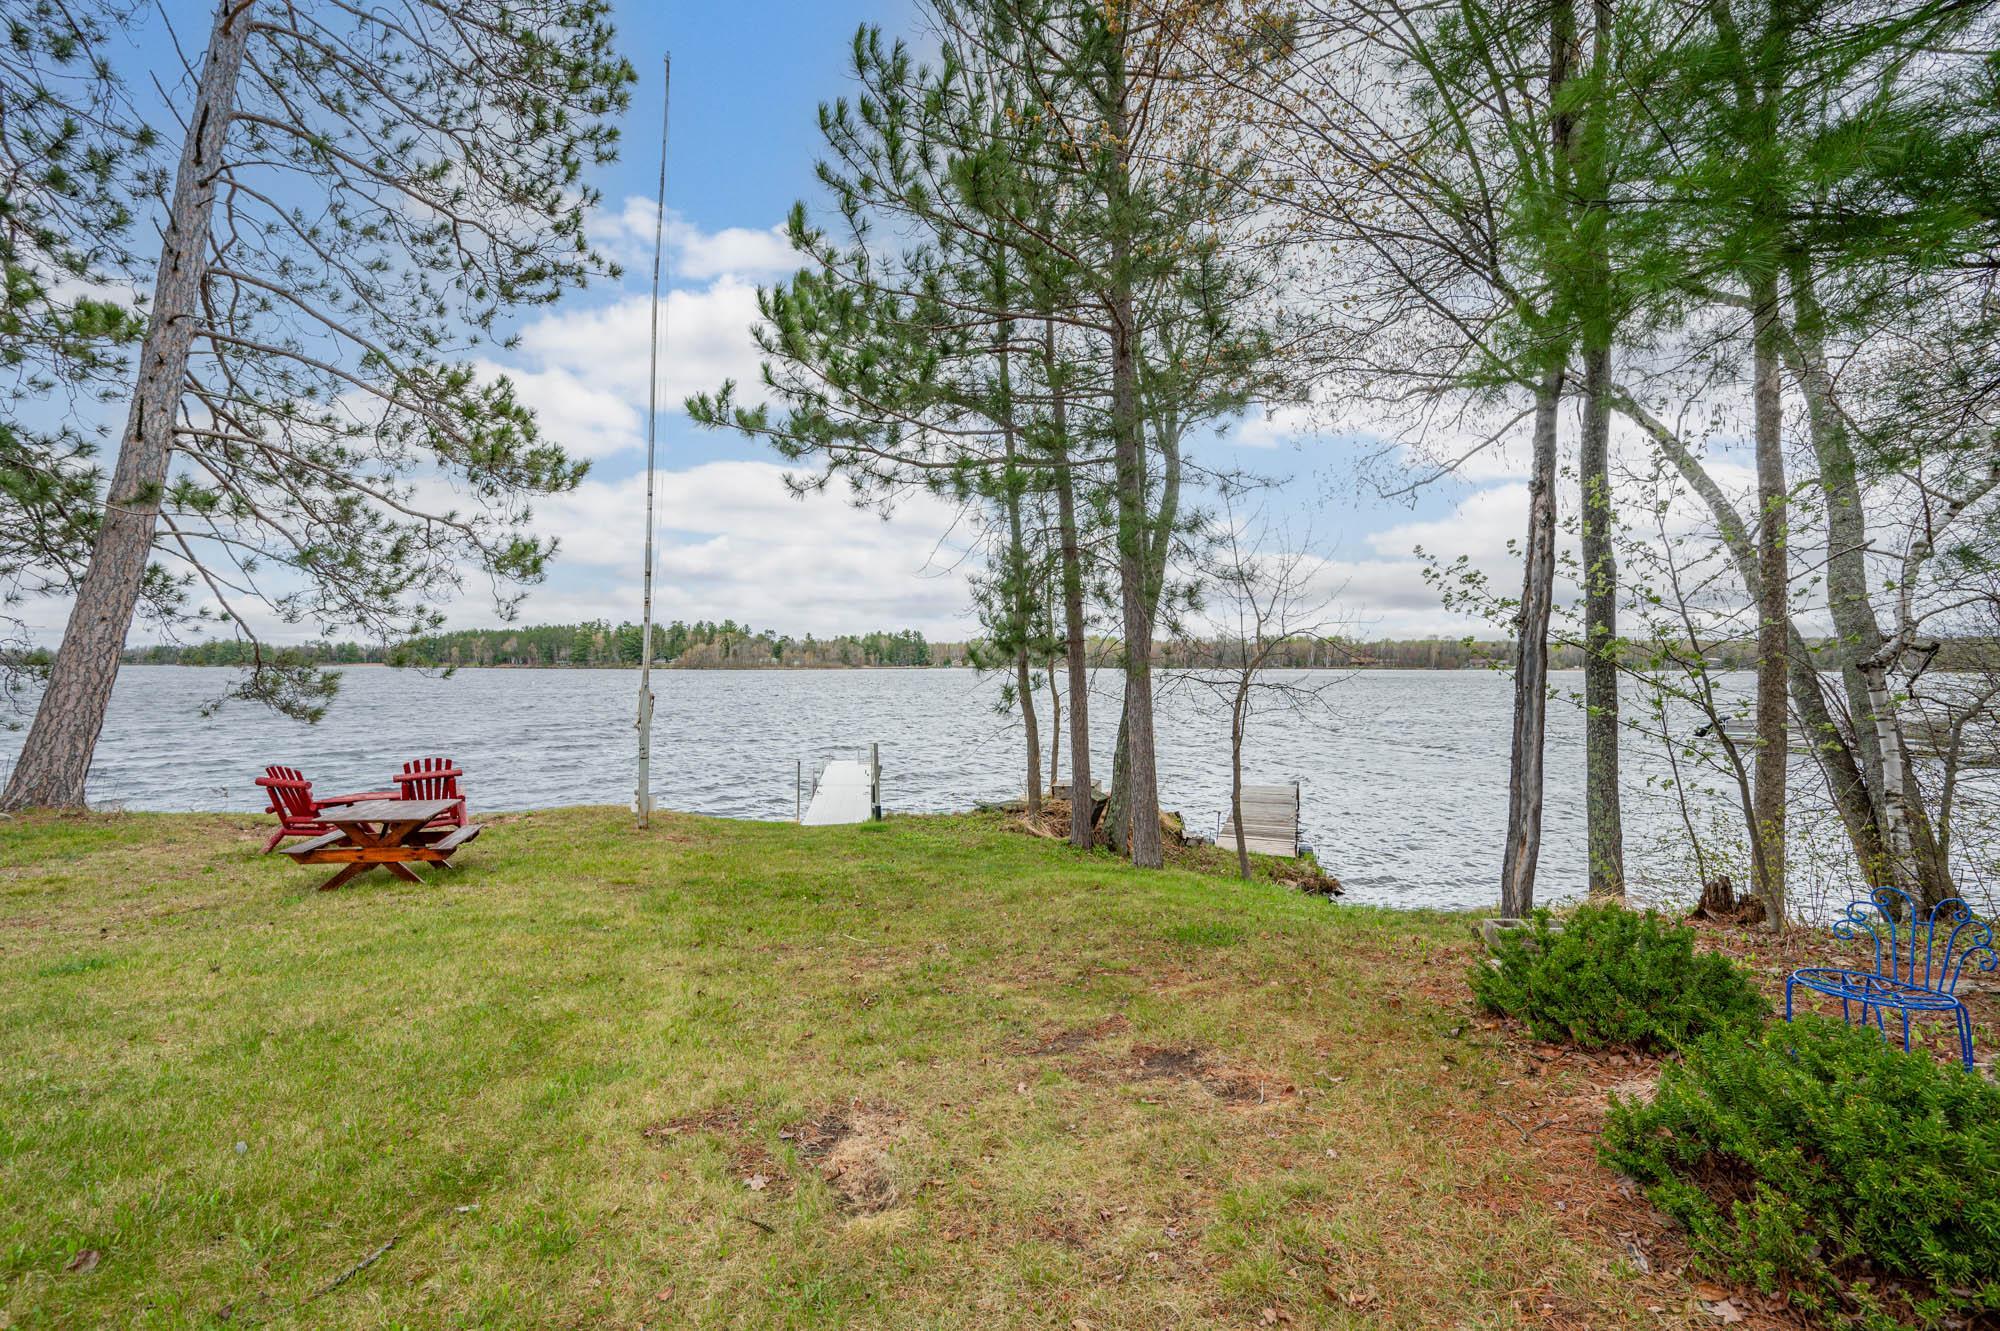
Save
Ask
Tour
Hide
Mortgage Calculator
Monthly Payment (Est.)
$1,779Calculator powered by Showcase IDX, a Constellation1 Company. Copyright ©2026 Information is deemed reliable but not guaranteed.
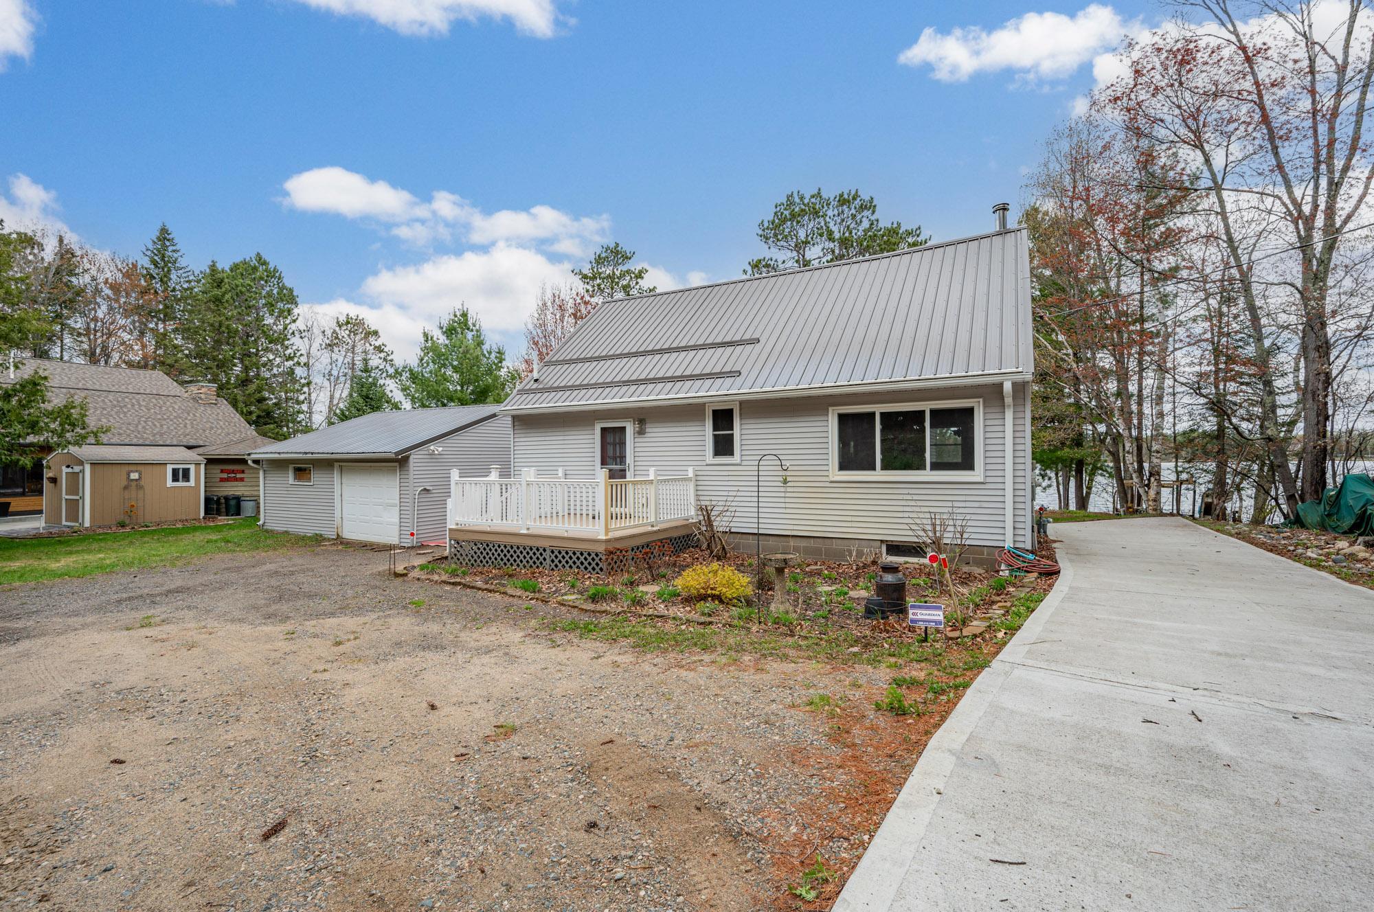
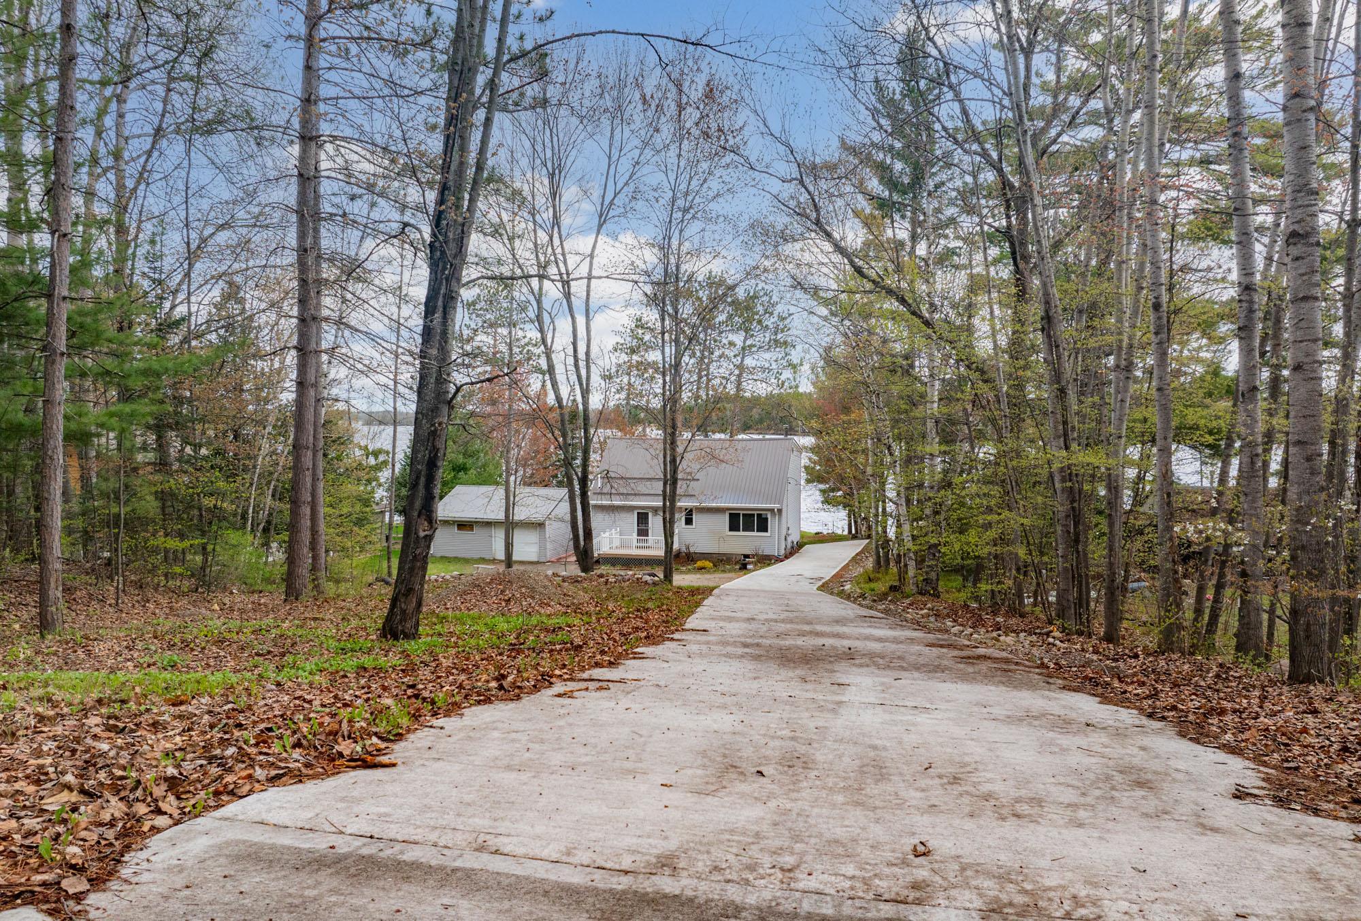
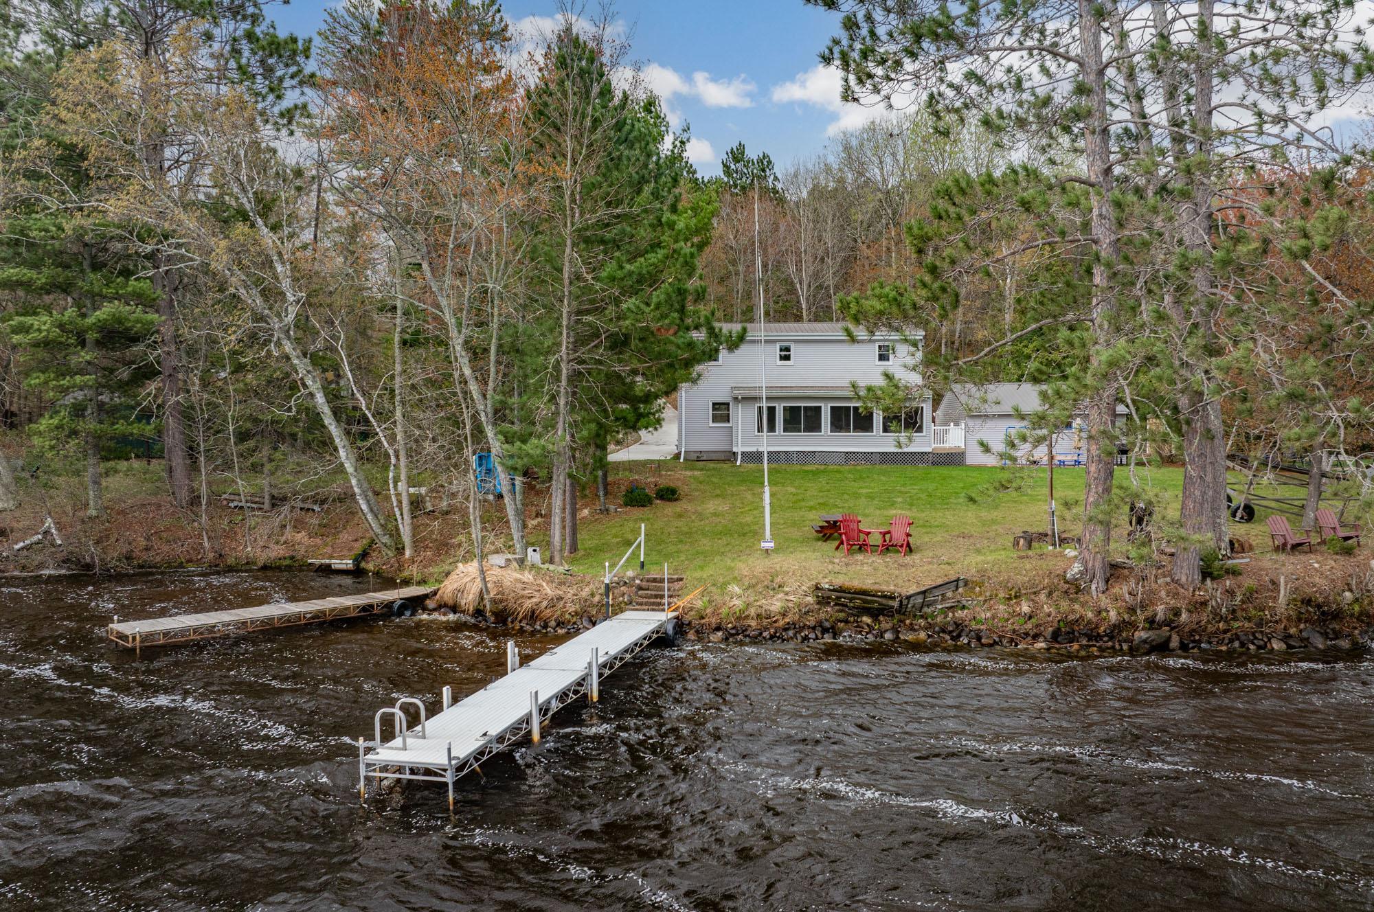
Adorable three-bedroom, one-and-a-half-bath home on beautiful Prairie Lake featuring hickory cabinets, stainless steel appliances, and a stunning stone fireplace in the living room. Enjoy lake views from the inviting three-season porch. The main floor offers a convenient bedroom and full bath, while the upper level features a loft area and two additional bedrooms, including one with an attached half bath. Situated on a level lot with 113 feet of lakeshore, this property also includes a newer six-inch concrete driveway. The garage has been newly sided, and both the home and garage feature durable metal roofs. A wonderful opportunity to enjoy lakeside living year-round or as a seasonal retreat.
Save
Ask
Tour
Hide
Listing Snapshot
Price
$389,900
Days On Site
4 Days
Bedrooms
3
Inside Area (SqFt)
1,296 sqft
Total Baths
2
Full Baths
1
Partial Baths
1
Lot Size
0.96 Acres
Year Built
1970
MLS® Number
7077986
Status
Active
Property Tax
$2,487
HOA/Condo/Coop Fees
N/A
Sq Ft Source
N/A
Friends & Family
Recent Activity
| yesterday | Listing updated with changes from the MLS® | |
| 3 days ago | Status changed to Active | |
| 5 days ago | Listing first seen on site |
General Features
Acres
0.96
Foundation
Block
Garage
Yes
Garage Spaces
1
Land Lease
No
Levels
One and One Half
Number Of Stories
1
Parking
GravelConcrete
Property Sub Type
Single Family Residence
Sewer
Septic TankPrivate Sewer
SqFt Above
1296
SqFt Total
2160
Water Source
PrivateWell
Zoning
Other
Interior Features
Appliances
DishwasherDryerRangeRefrigeratorStainless Steel Appliance(s)Washer
Basement
BlockFullSump Pump
Cooling
Window Unit(s)
Electric
100 Amp Service
Fireplace
Yes
Fireplace Features
Living RoomStoneWood Burning
Fireplaces
1
Heating
Natural GasForced Air
Interior
Breakfast Bar
Laundry Features
In Basement
Bedroom
Dimensions - 10.5x11.3Level - Main
Bedroom 2
Dimensions - 11.5x8.8Level - Upper
Bedroom 3
Dimensions - 10.4x12.6Level - Upper
Dining Room
Dimensions - 7x12Level - Main
Kitchen
Dimensions - 15.5x15.9Level - Main
Living Room
Dimensions - 11.3x16.4Level - Main
Loft
Dimensions - 9.4x18Level - Upper
Three Season Porch
Dimensions - 7.9x27Level - Main
Save
Ask
Tour
Hide
Exterior Features
Construction Details
FrameVinyl Siding
Lot Features
Waterfront
Patio And Porch
DeckEnclosedPorch
Road Frontage
County Road
Roof
Metal
View
LakePanoramic
Waterfront
Yes
Waterfront Features
Lake Front
Waterview
LakePanoramic
Community Features
Roads
Paved
School District
318 - Grand Rapids
Township
Grand Rapids
Schools
School District
318 - Grand Rapids
Elementary School
Unknown
Middle School
Unknown
High School
Unknown
Listing courtesy of COLDWELL BANKER NORTHWOODS

Listing information is provided by Participants of the Northstar MLS. IDX information is provided exclusively for personal, non-commercial use, and may not be used for any purpose other than to identify prospective properties consumers may be interested in purchasing. Information is deemed reliable but not guaranteed. Copyright 2026, Northstar MLS.
Last checked: 2026-05-25 09:00 AM UTC
Listing information is provided by Participants of the Northstar MLS. IDX information is provided exclusively for personal, non-commercial use, and may not be used for any purpose other than to identify prospective properties consumers may be interested in purchasing. Information is deemed reliable but not guaranteed. Copyright 2026, Northstar MLS.
Last checked: 2026-05-25 09:00 AM UTC
Neighborhood & Commute
Source: Walkscore
Save
Ask
Tour
Hide