
Save
Ask
Tour
Hide
$179,900
11 Days On Site
620 W 2nd AvenueKeewatin, MN 55753
For Sale|Single Family Residence|Active
3
Beds
3
Total Baths
1
Full Bath
2
Partial Baths
2,431
SqFt
$74
/SqFt
1930
Built
Subdivision:
Sargent Add To Keewatin
County:
Itasca
Listing courtesy of Mirabella Realty
Call Now: (952) 469-8800
Is this the listing for you? We can help make it yours.
(952) 469-8800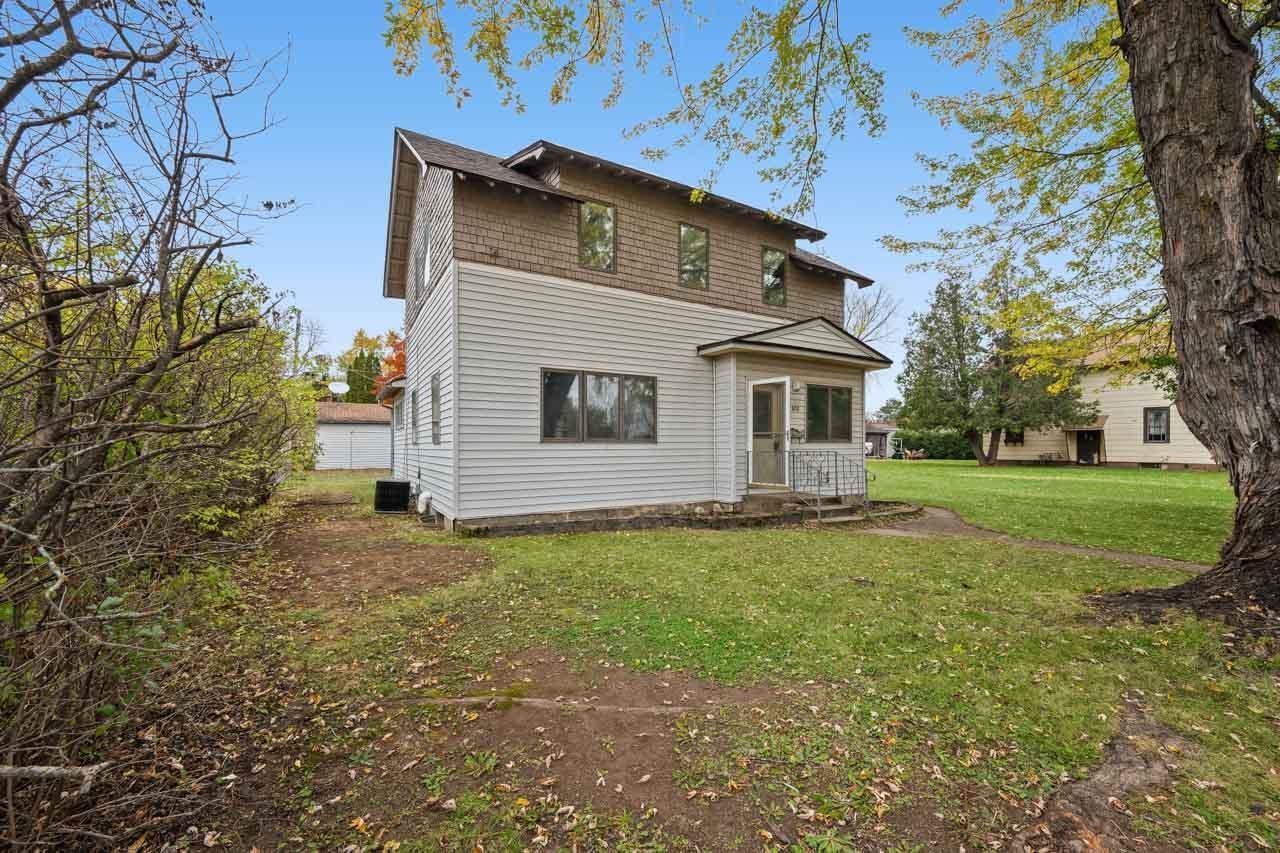
Save
Ask
Tour
Hide
Mortgage Calculator
Monthly Payment (Est.)
Enter an interest rate to see your estimated monthly payment.Calculator powered by Showcase IDX, a Constellation1 Company. Copyright ©2026 Information is deemed reliable but not guaranteed.
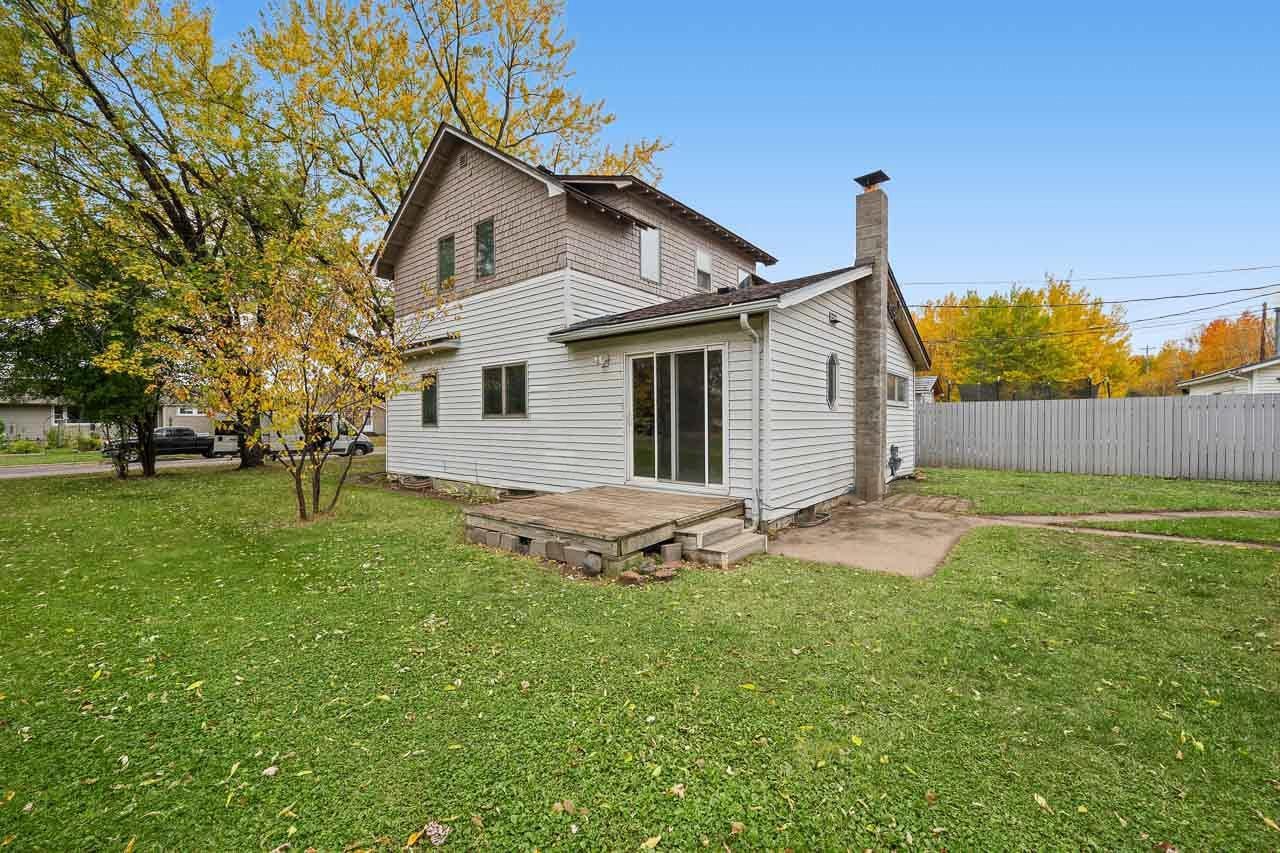
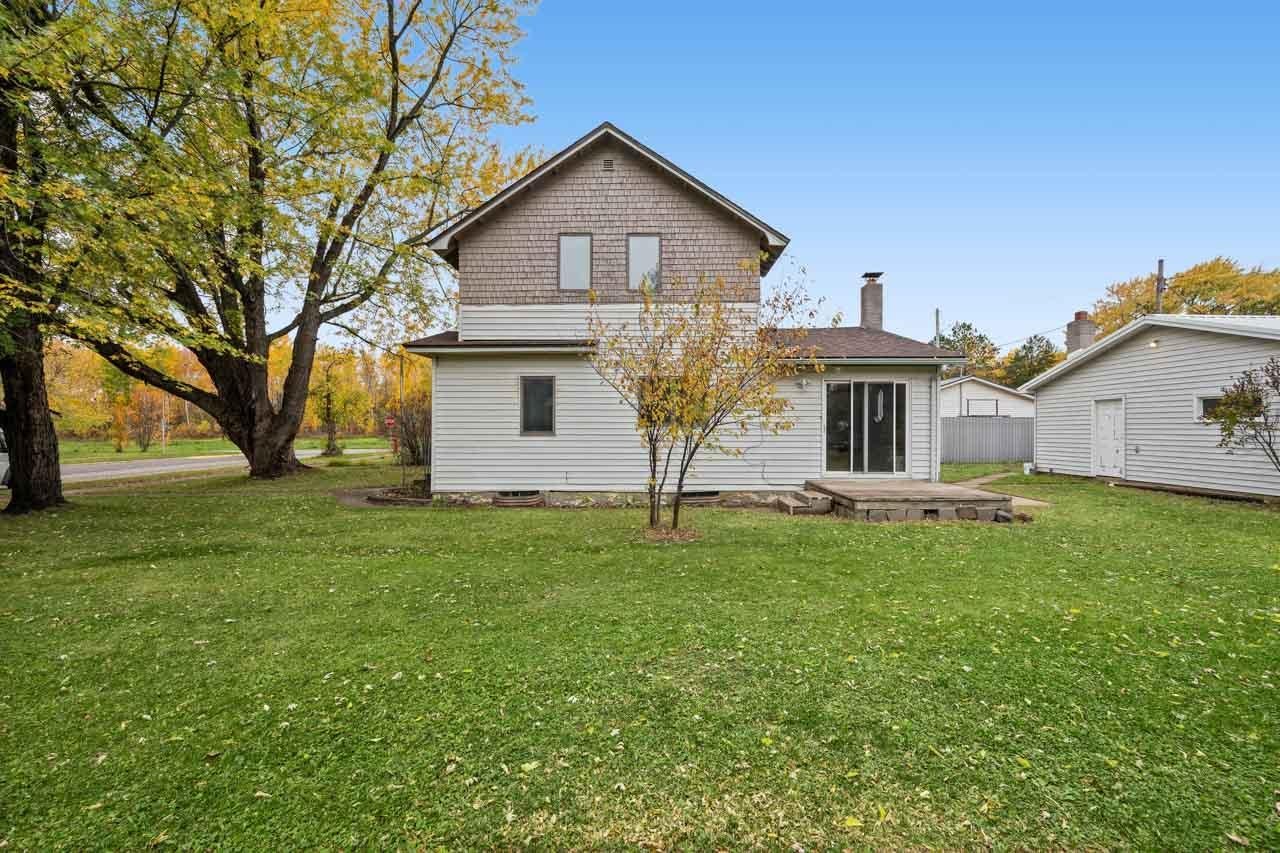
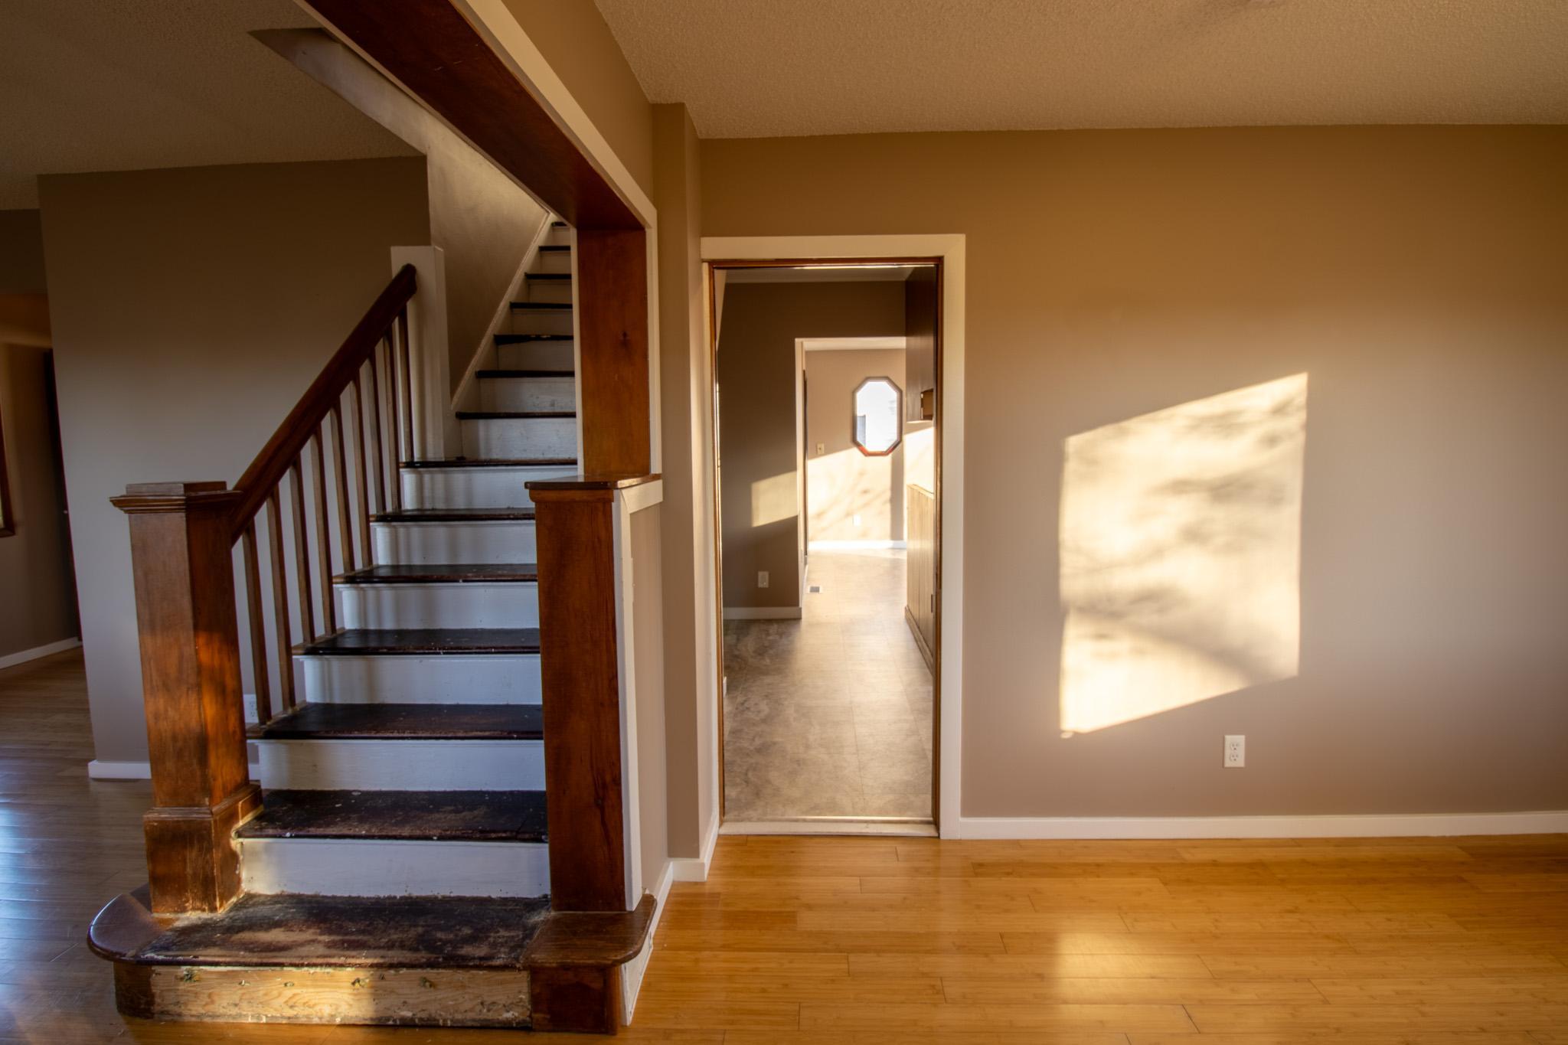
Room to spread out and a spacious garage in Keewatin! This 3-bedroom home offers a generous main-floor living room, a separate dining room, and a kitchen with plenty of room to move. The main floor also features a bedroom and half bath, while upstairs you'll find two additional bedrooms and a full bath. Recent improvements include a new roof, fresh paint, and new flooring, giving this home a refreshed feel! Gas forced-air heat and central air provide year-round comfort, while the deck offers a great spot to enjoy the outdoors. The spacious two-stall garage provides plenty of room for vehicles, tools, and hobbies. A practical layout, recent updates, and plenty of space to make your own! More photos coming soon!
Save
Ask
Tour
Hide
Listing Snapshot
Price
$179,900
Days On Site
11 Days
Bedrooms
3
Inside Area (SqFt)
2,431 sqft
Total Baths
3
Full Baths
1
Partial Baths
2
Lot Size
0.14 Acres
Year Built
1930
MLS Number
7159085
Status
Active
Property Tax
$1,554
HOA/Condo/Coop Fees
N/A
Sq Ft Source
N/A
Friends & Family
Recent Activity
| 4 days ago | Listing updated with changes from the MLS | |
| a week ago | Status changed to Active | |
| 2 weeks ago | Listing first seen on site |
General Features
Acres
0.14
Garage
Yes
Garage Spaces
2
Land Lease
No
Levels
Two
Number Of Stories
2
Property Sub Type
Single Family Residence
Sewer
Public Sewer
SqFt Above
1511
SqFt Below
920
SqFt Total
2431
Water Source
Public
Zoning
Residential-Single Family
Interior Features
Appliances
DishwasherDryerWasher
Basement
Unfinished
Cooling
Central Air
Electric
200+ Amp Service
Heating
Natural GasForced Air
Laundry Features
In Basement
Bedroom
Dimensions - 10'3x12'0
Bedroom 2
Dimensions - 8'8x14'0
Bedroom 3
Dimensions - 11'7x14'0
Dining Room
Dimensions - 10'5x12'4
Kitchen
Dimensions - 14'11x10
Living Room
Dimensions - 15'7x19'3
Save
Ask
Tour
Hide
Exterior Features
Construction Details
FrameVinyl Siding
Fencing
None
Patio And Porch
Deck
Roof
Asphalt
Community Features
School District
319 - Nashwauk-Keewatin
Township
Keewatin
Schools
School District
319 - Nashwauk-Keewatin
Elementary School
Unknown
Middle School
Unknown
High School
Unknown
Listing courtesy of Mirabella Realty

Listing information is provided by Participants of the Northstar MLS. IDX information is provided exclusively for personal, non-commercial use, and may not be used for any purpose other than to identify prospective properties consumers may be interested in purchasing. Information is deemed reliable but not guaranteed. Copyright 2026, Northstar MLS.
Last checked: 2026-10-25 06:55 AM UTC
Neighborhood & Commute
Source: Walkscore
Save
Ask
Tour
Hide