
Save
Ask
Tour
Hide
$299,000
11 Days On Site
302 Summit Avenue DSaint Paul, MN 55102
For Sale|Residential|Active
2
Beds
2
Total Baths
1
Full Bath
1
Partial Bath
1,395
SqFt
$214
/SqFt
1889
Built
County:
Ramsey
Listing courtesy of Coldwell Banker Realty
Call Now: (952) 469-8800
Is this the listing for you? We can help make it yours.
(952) 469-8800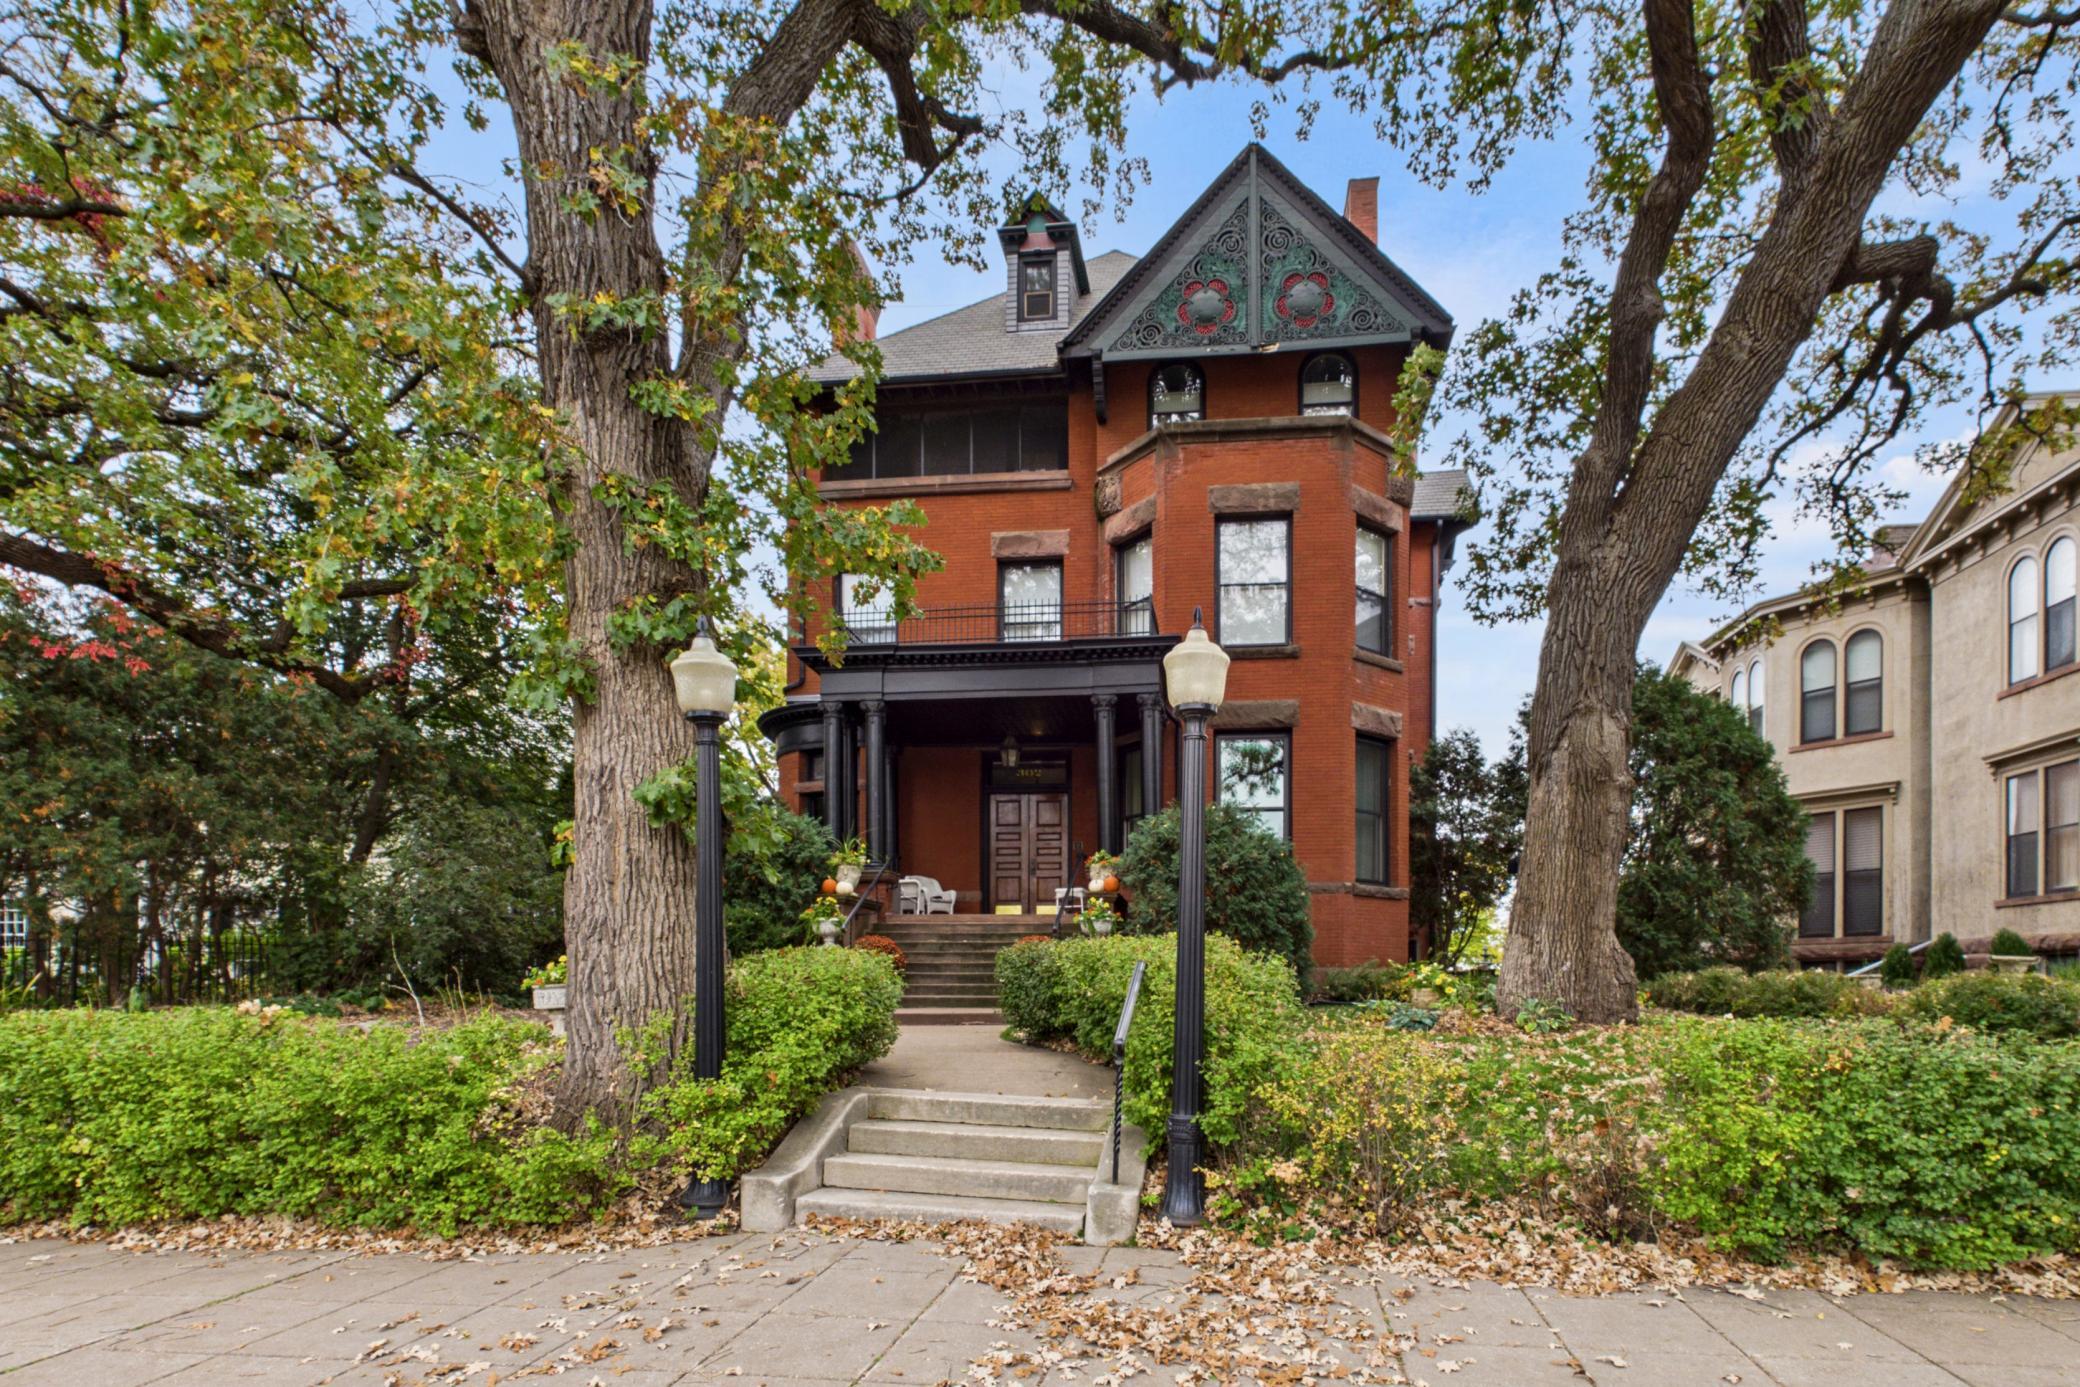
Save
Ask
Tour
Hide
Mortgage Calculator
Monthly Payment (Est.)
Enter an interest rate to see your estimated monthly payment.Calculator powered by Showcase IDX, a Constellation1 Company. Copyright ©2026 Information is deemed reliable but not guaranteed.
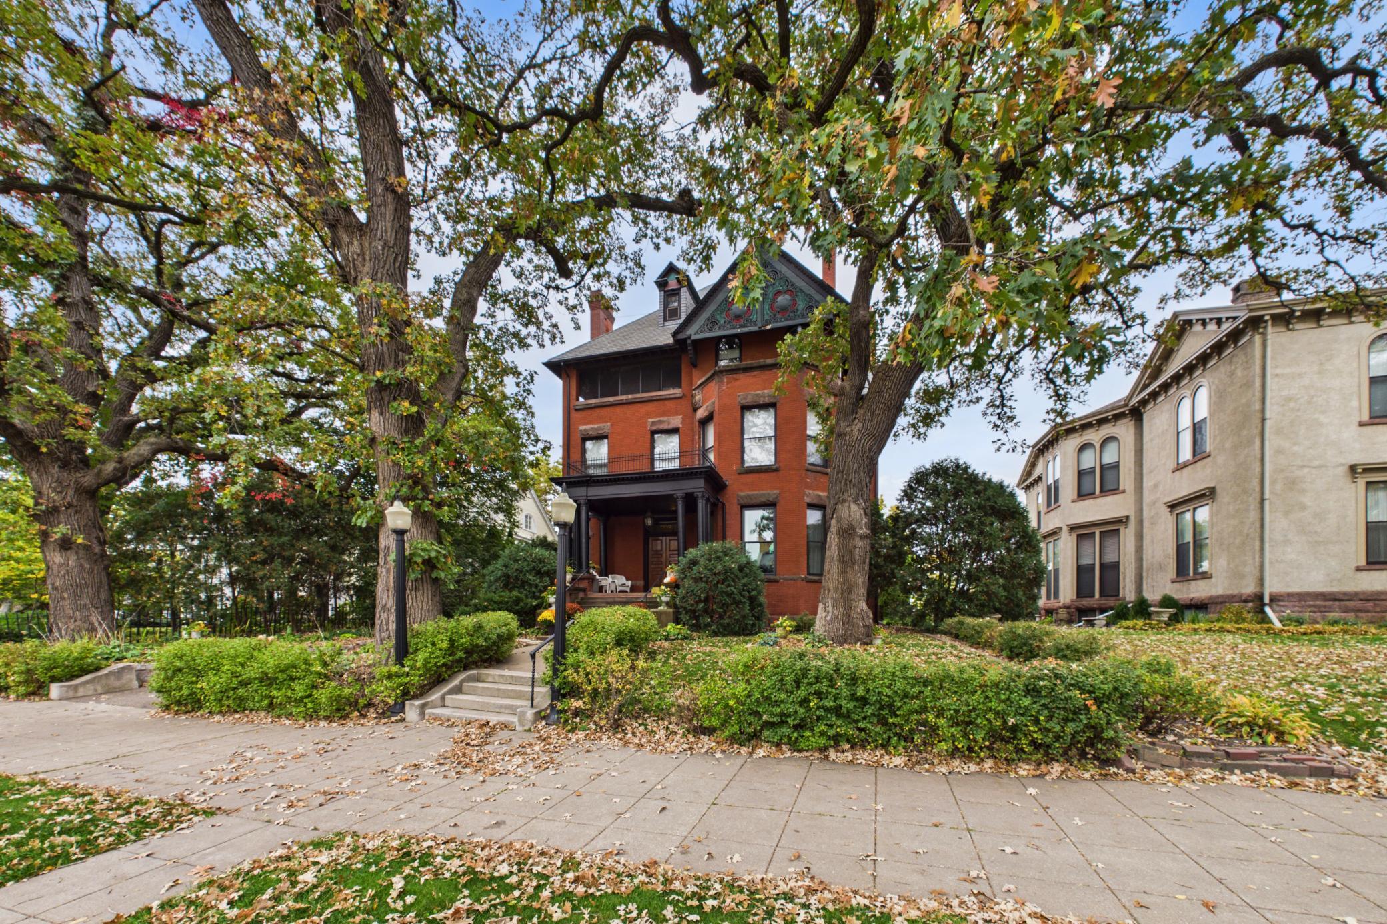
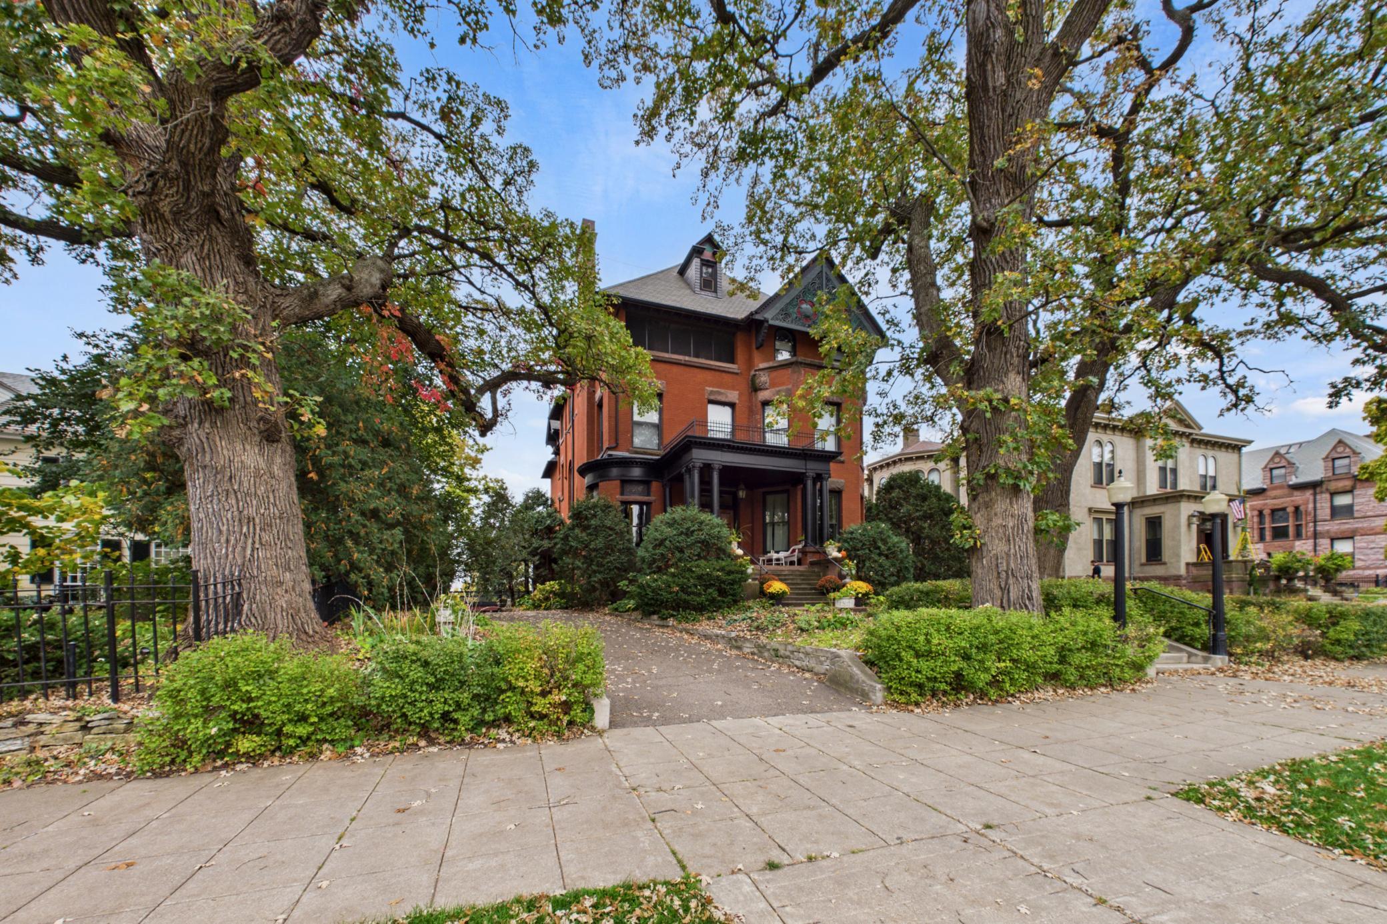
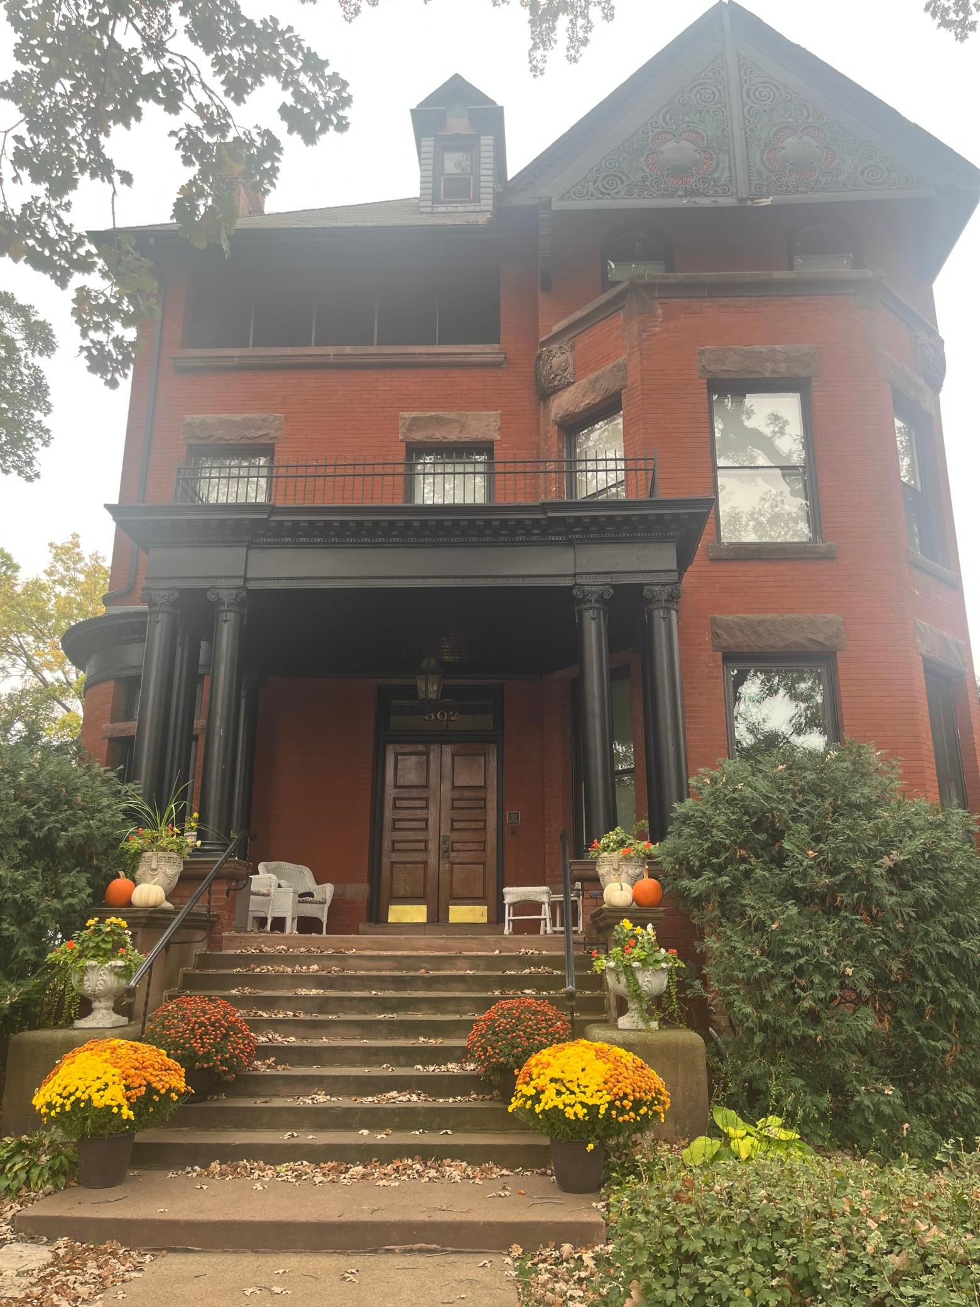
Experience timeless character & comfortable living in this charming condo nestled within a historic Victorian mansion on prestigious Summit Ave. Located in a highly walkable neighborhood this unique home blends historic charm with inviting, modern living. Freshly painted living room and new dishwasher. The condo features an open concept living, dining and kitchen area that creates a welcoming space for everyday living & entertaining. Spacious bedrooms offer plenty of room to relax, while built-in bookshelves add warmth, character, and the perfect touch for book lovers. Common area includes a grand staircase and beautiful hand carved original woodwork.
Save
Ask
Tour
Hide
Listing Snapshot
Price
$299,000
Days On Site
11 Days
Bedrooms
2
Inside Area (SqFt)
1,395 sqft
Total Baths
2
Full Baths
1
Partial Baths
1
Lot Size
0.402 Acres
Year Built
1889
MLS Number
7159152
Status
Active
Property Tax
$5,312
HOA/Condo/Coop Fees
$576 monthly
Sq Ft Source
N/A
Friends & Family
Recent Activity
| 5 days ago | Listing updated with changes from the MLS | |
| a week ago | Status changed to Active | |
| 2 weeks ago | Listing first seen on site |
General Features
Acres
0.402
Foundation
Slab
Garage
Yes
Garage Spaces
1
Land Lease
No
Levels
Two
Number Of Stories
2
Sewer
Public Sewer
SqFt Above
1395
SqFt Total
1395
Water Source
Public
Zoning
Residential-Single Family
Interior Features
Appliances
DishwasherRangeRefrigerator
Basement
Storage Space
Cooling
Wall Unit(s)
Electric
Circuit Breakers
Fireplace
Yes
Fireplace Features
Decorative
Fireplaces
1
Heating
Natural GasBaseboard
Laundry Features
In BasementCommon Area
Window Features
Skylight(s)
Bedroom
Dimensions - 22x15
Bedroom 2
Dimensions - 15x13
Dining Room
Dimensions - 19x18
Foyer
Dimensions - 13x8
Kitchen
Dimensions - 8x8
Living Room
Dimensions - 18x12
Other
Dimensions - 12x10
Porch
Dimensions - 16x3
Save
Ask
Tour
Hide
Exterior Features
Construction Details
BrickStone
Road Frontage
City Street
Windows/Doors
Skylight(s)
Community Features
Accessibility Features
Accessible Full Bath
Association Fee
$576.0
Association Fee Frequency
Monthly
School District
625 - St. Paul
Township
Saint Paul
Schools
School District
625 - St. Paul
Elementary School
Unknown
Middle School
Unknown
High School
Unknown
Listing courtesy of Coldwell Banker Realty

Listing information is provided by Participants of the Northstar MLS. IDX information is provided exclusively for personal, non-commercial use, and may not be used for any purpose other than to identify prospective properties consumers may be interested in purchasing. Information is deemed reliable but not guaranteed. Copyright 2026, Northstar MLS.
Last checked: 2026-10-25 05:48 AM UTC
Neighborhood & Commute
Source: Walkscore
Save
Ask
Tour
Hide