
Save
Ask
Tour
Hide
$225,000
11 Days On Site
415 W Ash StreetSaint Joseph, MN 56374
For Sale|Single Family Residence|Active
3
Beds
2
Total Baths
1
Full Bath
1
Partial Bath
1,512
SqFt
$149
/SqFt
1973
Built
Subdivision:
Park Terrace
County:
Stearns
Listing courtesy of Premier Real Estate Services
Call Now: (952) 469-8800
Is this the listing for you? We can help make it yours.
(952) 469-8800Upcoming Open Houses
Sun, Oct 25, 12:30 PM - 2:00 PM
Save
Ask
Tour
Hide
Mortgage Calculator
Monthly Payment (Est.)
Enter an interest rate to see your estimated monthly payment.Calculator powered by Showcase IDX, a Constellation1 Company. Copyright ©2026 Information is deemed reliable but not guaranteed.
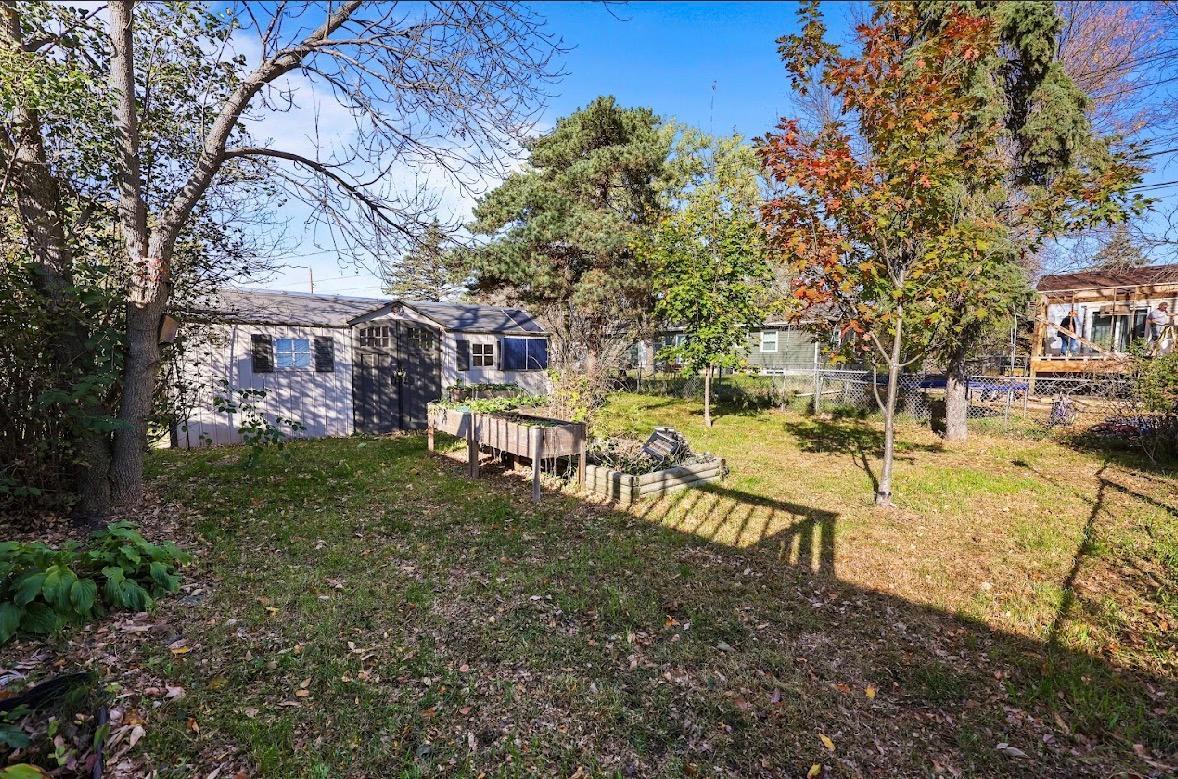
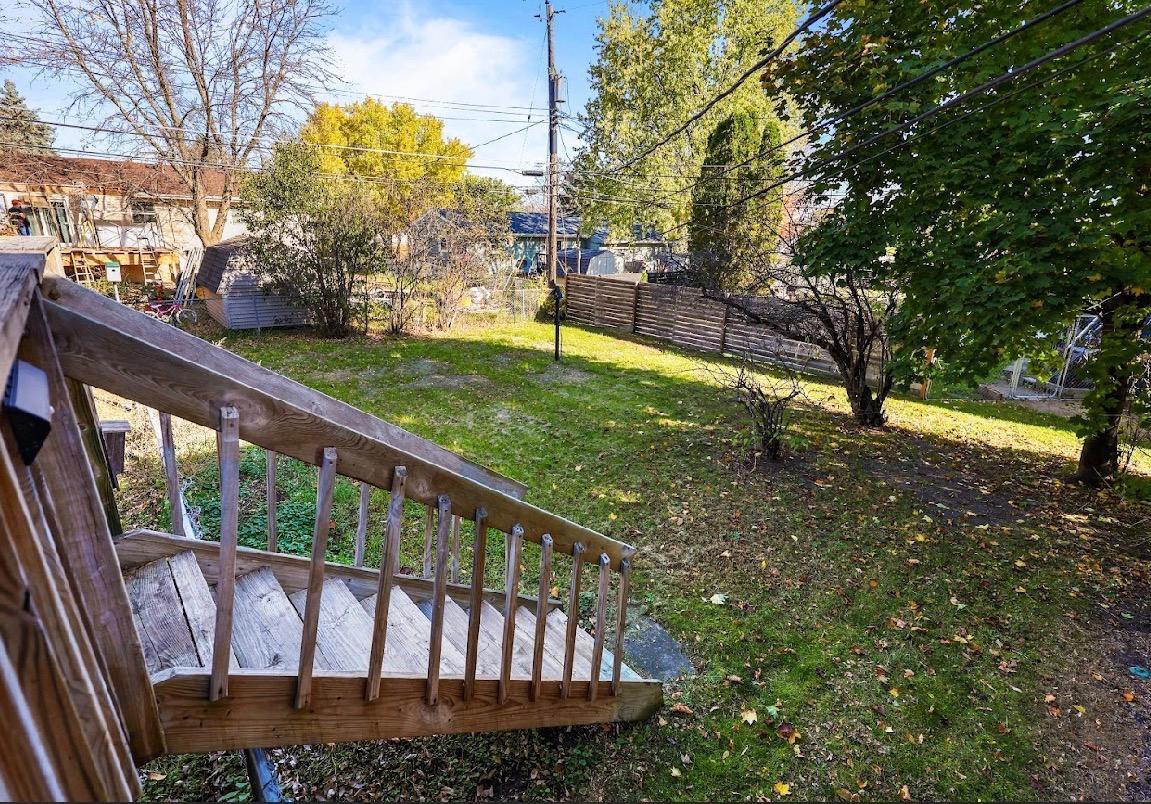
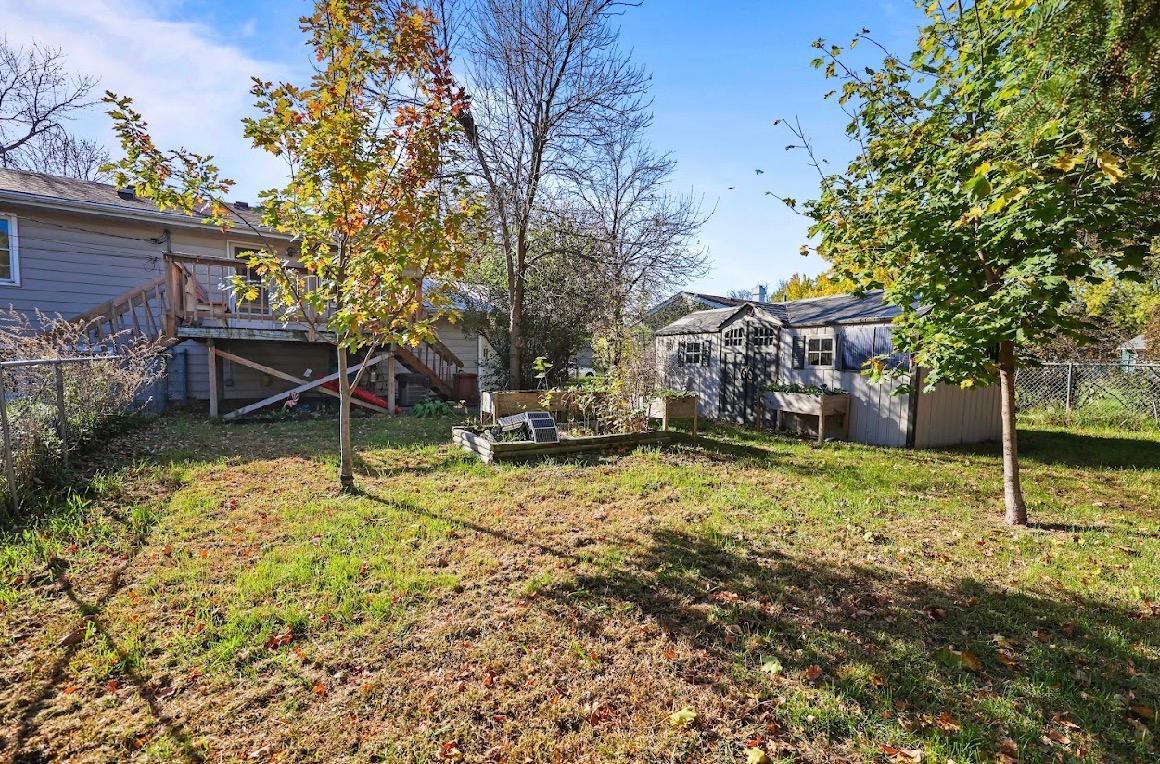
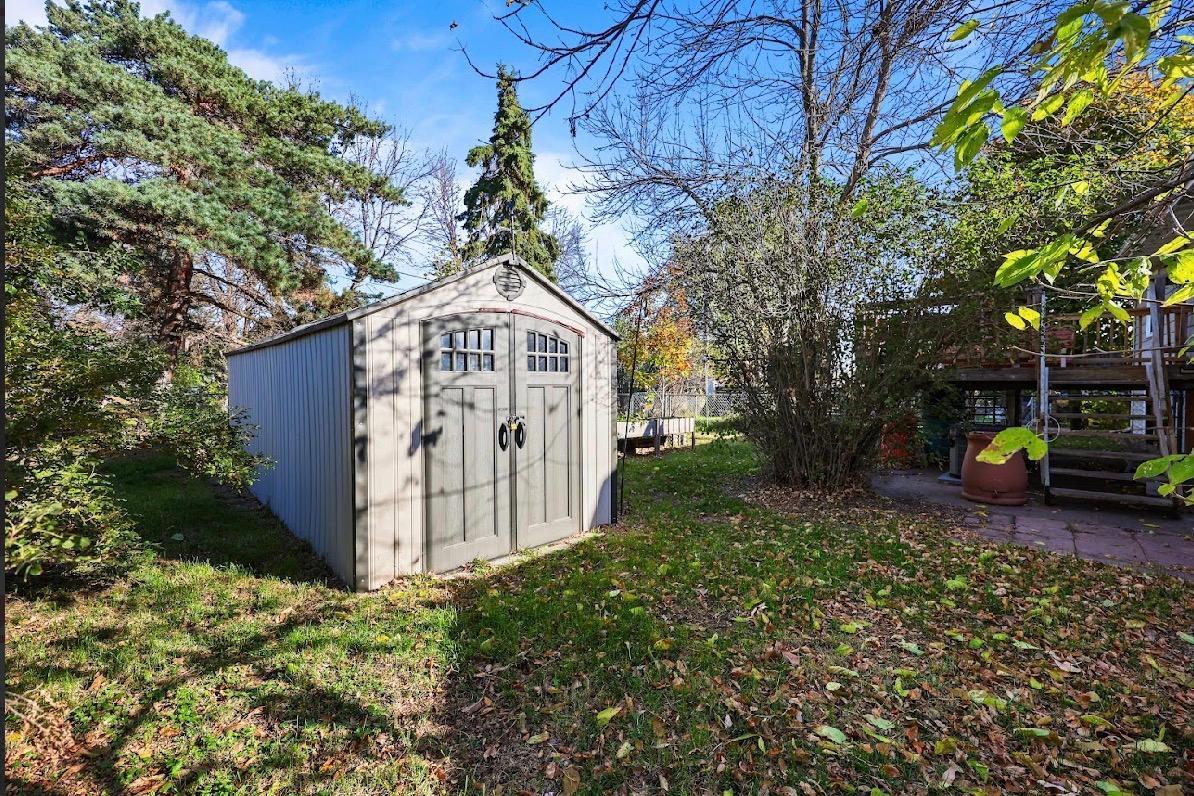
Are you looking for a fixer-upper that you can put your time and energy into to make it totally yours? Welcome to this Saint Joseph split-entry home, ready for your ideas, remodeling and design. This home offers 3-bedroom, 2-bath, 1,512 finished square feet, a spacious 0.24-acre lot, and a 1-stall garage, this home provides a comfortable blend of space, function, and potential. A great opportunity to make yourself at home in a convenient location close to the amenities of Saint Joseph and St. Cloud!
Save
Ask
Tour
Hide
Listing Snapshot
Price
$225,000
Days On Site
11 Days
Bedrooms
3
Inside Area (SqFt)
1,512 sqft
Total Baths
2
Full Baths
1
Partial Baths
1
Lot Size
0.24 Acres
Year Built
1973
MLS Number
7159422
Status
Active
Property Tax
$3,042
HOA/Condo/Coop Fees
N/A
Sq Ft Source
N/A
Friends & Family
Recent Activity
| yesterday | Listing updated with changes from the MLS | |
| 2 days ago | Status changed to Active | |
| 2 weeks ago | Listing first seen on site |
General Features
Acres
0.24
Foundation
Block
Garage
Yes
Garage Spaces
1
Land Lease
No
Levels
Multi/Split
Property Sub Type
Single Family Residence
Sewer
Public Sewer
SqFt Above
816
SqFt Below
696
SqFt Total
1632
Water Source
Public
Zoning
Residential-Single Family
Interior Features
Basement
Partially Finished
Cooling
Central Air
Heating
Natural GasForced Air
Save
Ask
Tour
Hide
Exterior Features
Construction Details
Vinyl Siding
Community Features
School District
742 - St. Cloud
Township
Saint Joseph
Schools
School District
742 - St. Cloud
Elementary School
Unknown
Middle School
Unknown
High School
Unknown
Listing courtesy of Premier Real Estate Services

Listing information is provided by Participants of the Northstar MLS. IDX information is provided exclusively for personal, non-commercial use, and may not be used for any purpose other than to identify prospective properties consumers may be interested in purchasing. Information is deemed reliable but not guaranteed. Copyright 2026, Northstar MLS.
Last checked: 2026-10-25 06:55 AM UTC
Neighborhood & Commute
Source: Walkscore
Save
Ask
Tour
Hide
Did you know? You can invite friends and family to your search. They can join your search, rate and discuss listings with you.