
Save
Ask
Tour
Hide
$449,900
New Listing
3725 NW 20th AvenueHackensack, MN 56452
Single Family Residence|Coming Soon
3
Beds
1
Total Bath
1
Full Bath
1,002
SqFt
$449
/SqFt
1975
Built
County:
Cass
Listing courtesy of eXp Realty
Call Now: (952) 469-8800
Is this the listing for you? We can help make it yours.
(952) 469-8800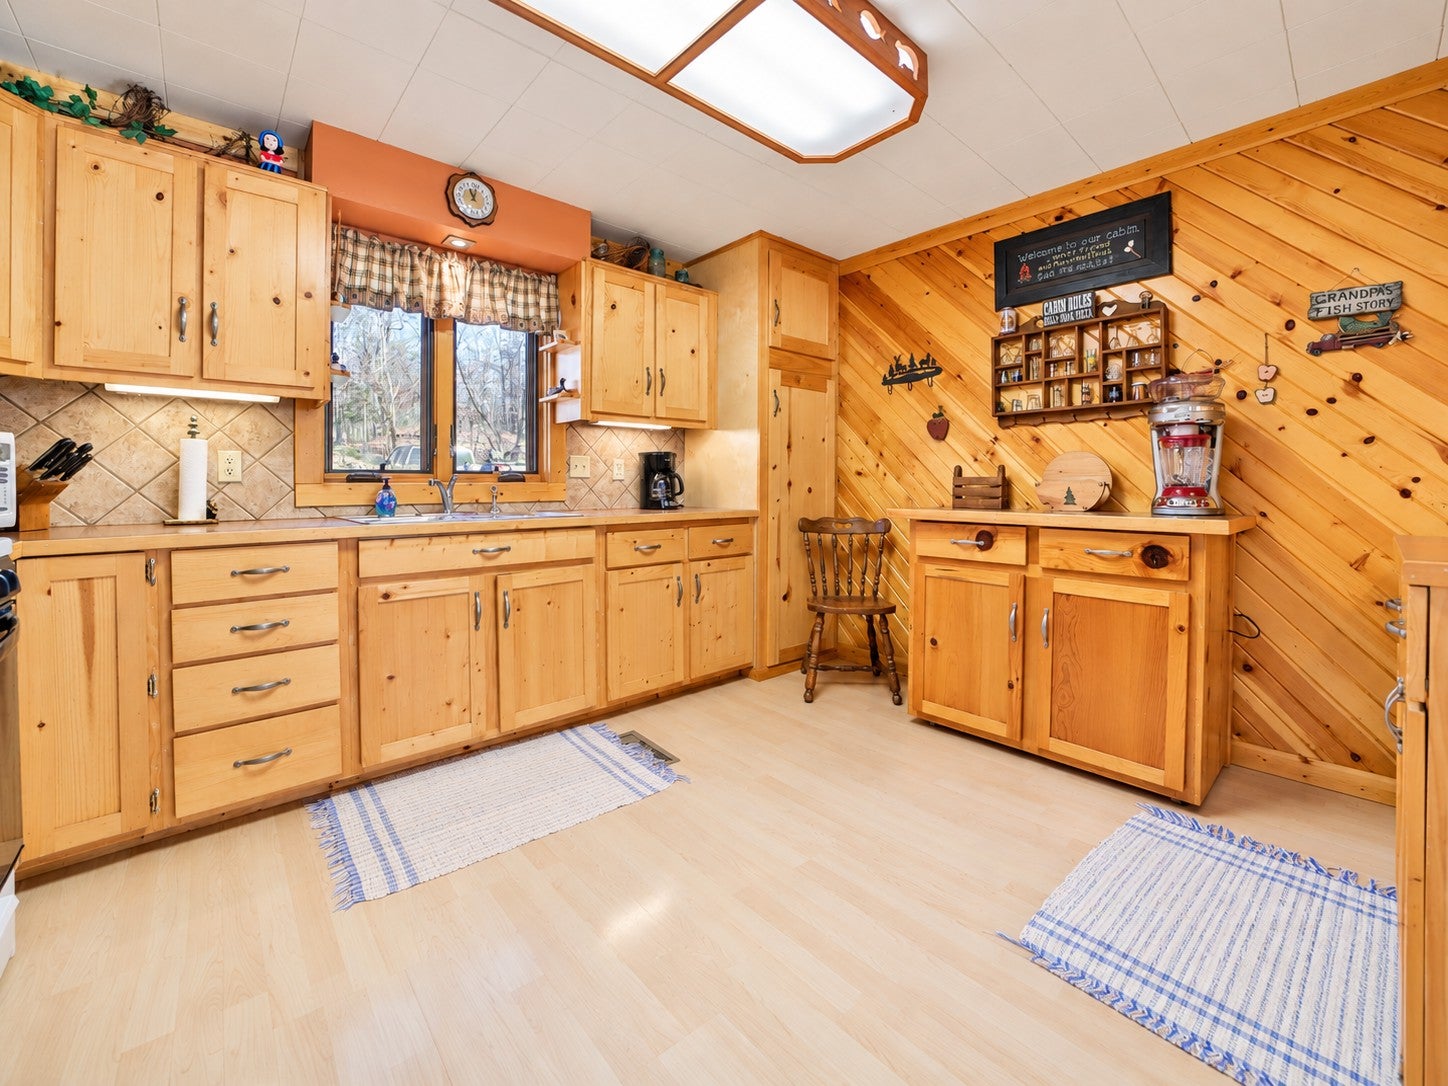
Save
Ask
Tour
Hide
Mortgage Calculator
Monthly Payment (Est.)
Enter an interest rate to see your estimated monthly payment.Calculator powered by Showcase IDX, a Constellation1 Company. Copyright ©2026 Information is deemed reliable but not guaranteed.
Lakeside living in the Hackensack area! This well-maintained 3 bedroom, 1 bath home offers 120 feet of frontage on Trillium Lake. With a cozy cabin feel and easy one-level living, it works great as a year-round home or a weekend getaway. Enjoy lake views from inside, then step out onto the deck or into the big backyard to relax and take in the peaceful surroundings. Spend your summer days swimming, fishing, and soaking up everything the clear, beautiful water has to offer. The two-stall garage gives you plenty of room for vehicles, lake toys, and storage. Whether you are looking for a place to call home or a spot to unwind on the weekends, this one has it all. Schedule Your Showing Today!
Save
Ask
Tour
Hide
Listing Snapshot
Price
$449,900
Days On Site
0 Days
Bedrooms
3
Inside Area (SqFt)
1,002 sqft
Total Baths
1
Full Baths
1
Partial Baths
N/A
Lot Size
0.83 Acres
Year Built
1975
MLS Number
7160158
Status
Coming Soon
Property Tax
$1,188
HOA/Condo/Coop Fees
N/A
Sq Ft Source
N/A
Friends & Family
Recent Activity
| 17 hours ago | Listing updated with changes from the MLS | |
| 20 hours ago | Listing first seen on site |
General Features
Acres
0.83
Foundation
Other
Garage
Yes
Garage Spaces
2
Land Lease
No
Levels
One
Number Of Stories
1
Property Sub Type
Single Family Residence
Sewer
Private Sewer
SqFt Above
1002
SqFt Total
1002
Water Source
Other
Zoning
Residential-Single Family
Interior Features
Appliances
FreezerMicrowaveRangeRefrigerator
Basement
Crawl Space
Cooling
Ceiling Fan(s)Wall Unit(s)
Fireplace
Yes
Fireplace Features
Other
Fireplaces
1
Heating
PropaneWoodForced AirWood Stove
Bathroom
Dimensions - 8' x 4'10"
Bedroom
Dimensions - 10'2" x 11'7"
Bedroom 2
Dimensions - 11'6" x 10'3"
Bedroom 3
Dimensions - 11'5" x 9'
Dining Room
Dimensions - 11'4" x 8'2"
Garage
Dimensions - 22' x 28'
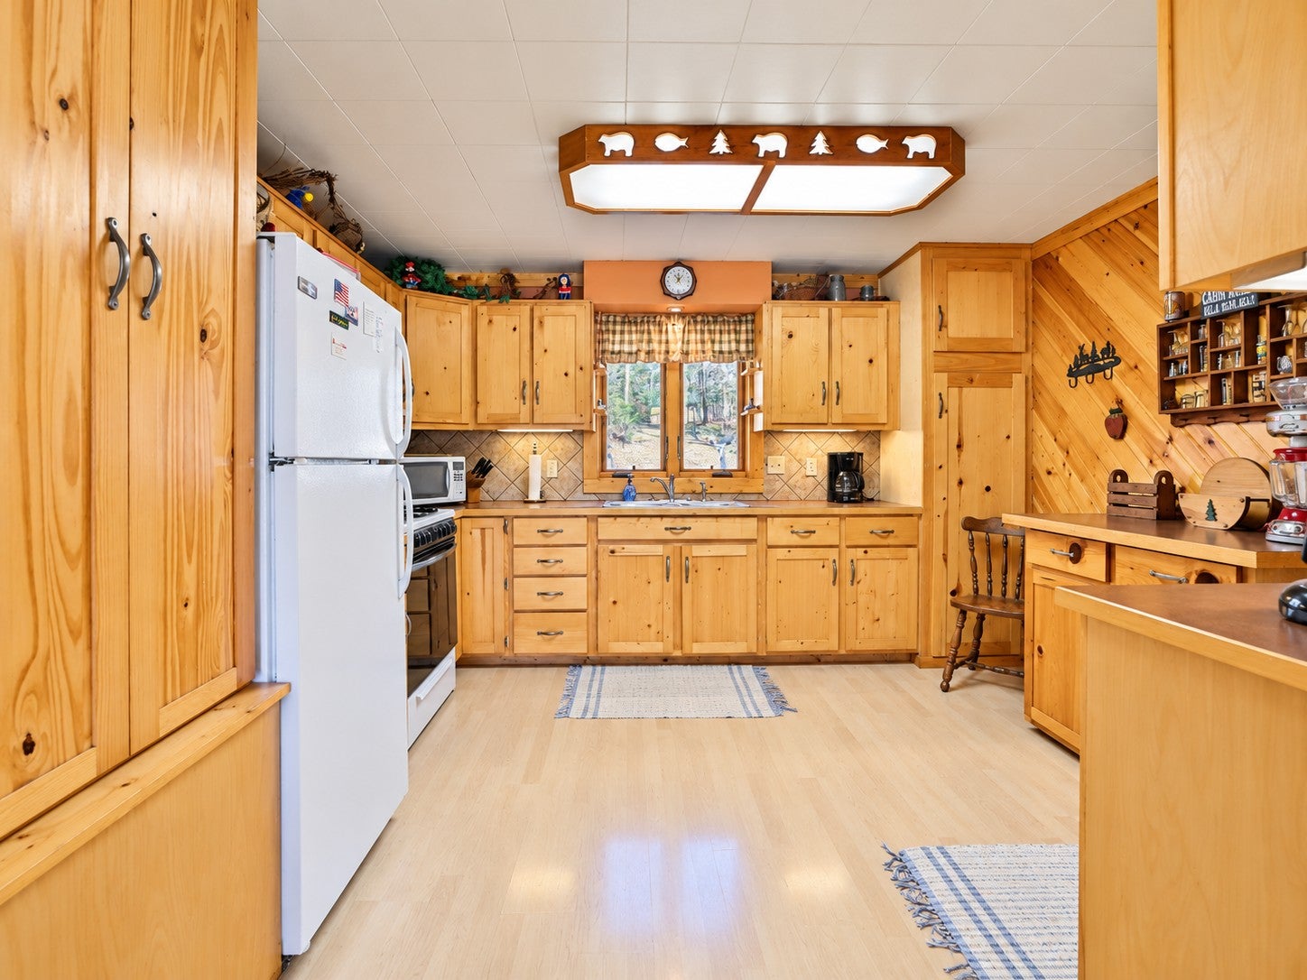
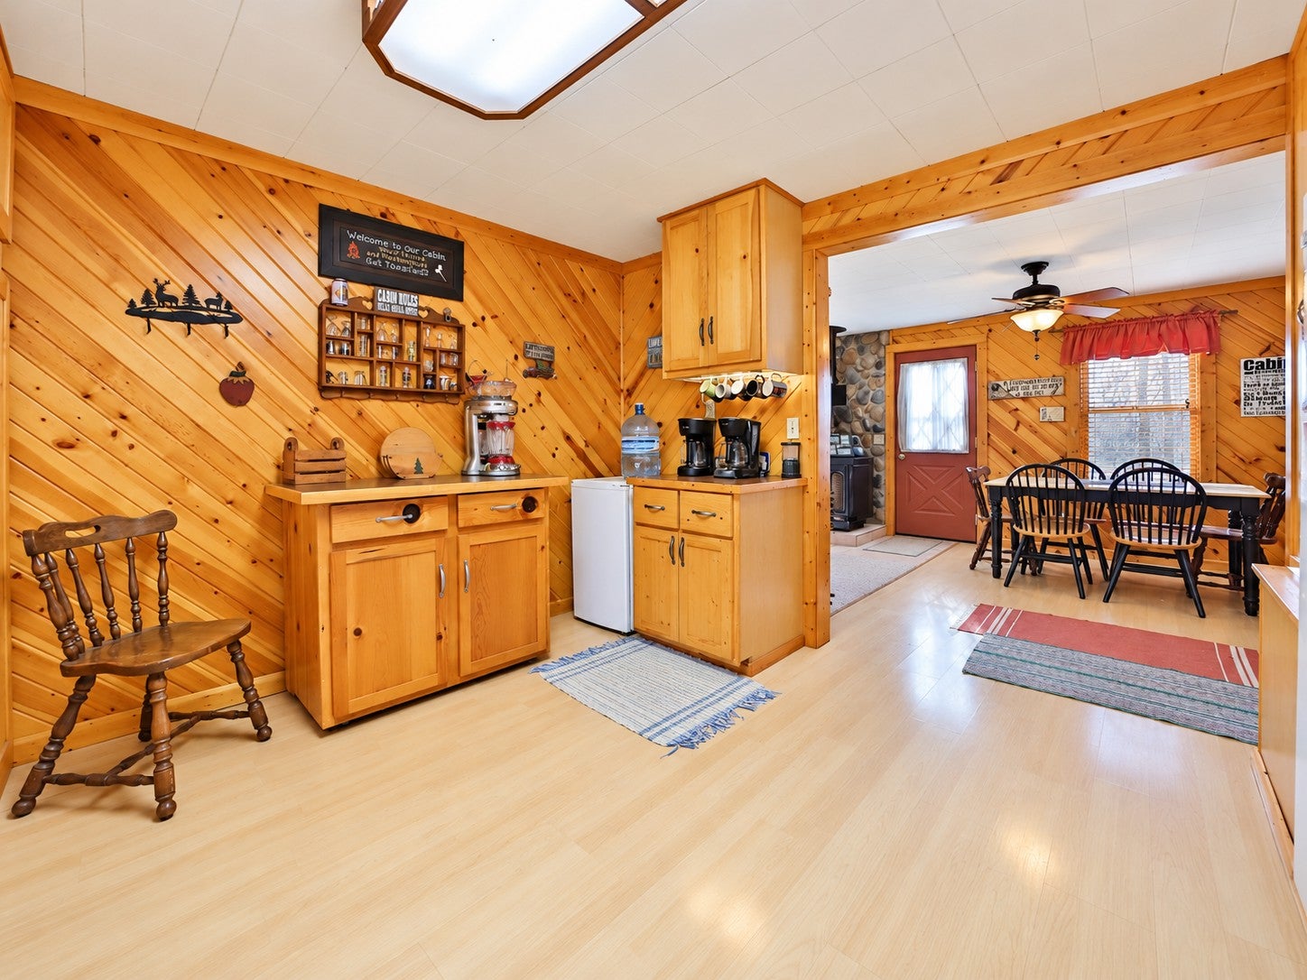
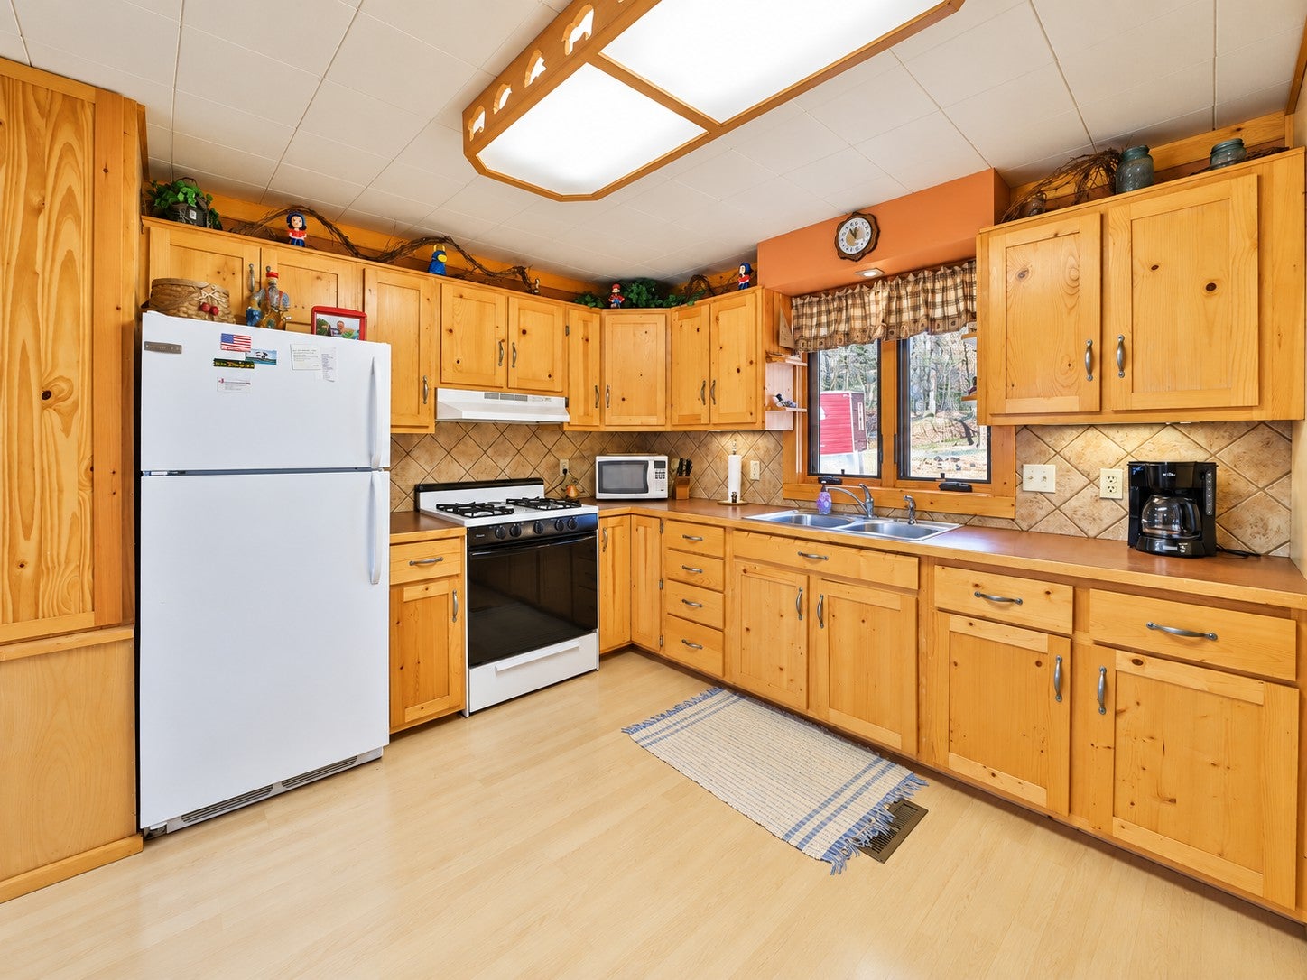
Kitchen
Dimensions - 12'6" x 11'4"
Living Room
Dimensions - 19' x 11'4"
Save
Ask
Tour
Hide
Exterior Features
Fencing
Other
Lot Features
Waterfront
Other Structures
Barn(s)
Patio And Porch
Deck
Roof
Asphalt
Waterfront
Yes
Waterfront Features
Lake Front
Community Features
School District
113 - Walker-Hackensack-Akeley
Township
Hackensack
Schools
School District
113 - Walker-Hackensack-Akeley
Elementary School
Unknown
Middle School
Unknown
High School
Unknown
Listing courtesy of eXp Realty

Listing information is provided by Participants of the Northstar MLS. IDX information is provided exclusively for personal, non-commercial use, and may not be used for any purpose other than to identify prospective properties consumers may be interested in purchasing. Information is deemed reliable but not guaranteed. Copyright 2026, Northstar MLS.
Last checked: 2026-10-22 01:13 PM UTC
Neighborhood & Commute
Source: Walkscore
Save
Ask
Tour
Hide