
Save
Ask
Tour
Hide
$464,990
1 Day On Site
1896 Catalina DriveWoodbury, MN 55125
For Sale|Single Family Residence|Active
3
Beds
3
Total Baths
2
Full Baths
1
Partial Bath
1,948
SqFt
$239
/SqFt
1990
Built
Subdivision:
Lakeview Knolls
County:
Washington
Listing courtesy of HOMESTEAD ROAD
Call Now: (952) 469-8800
Is this the listing for you? We can help make it yours.
(952) 469-8800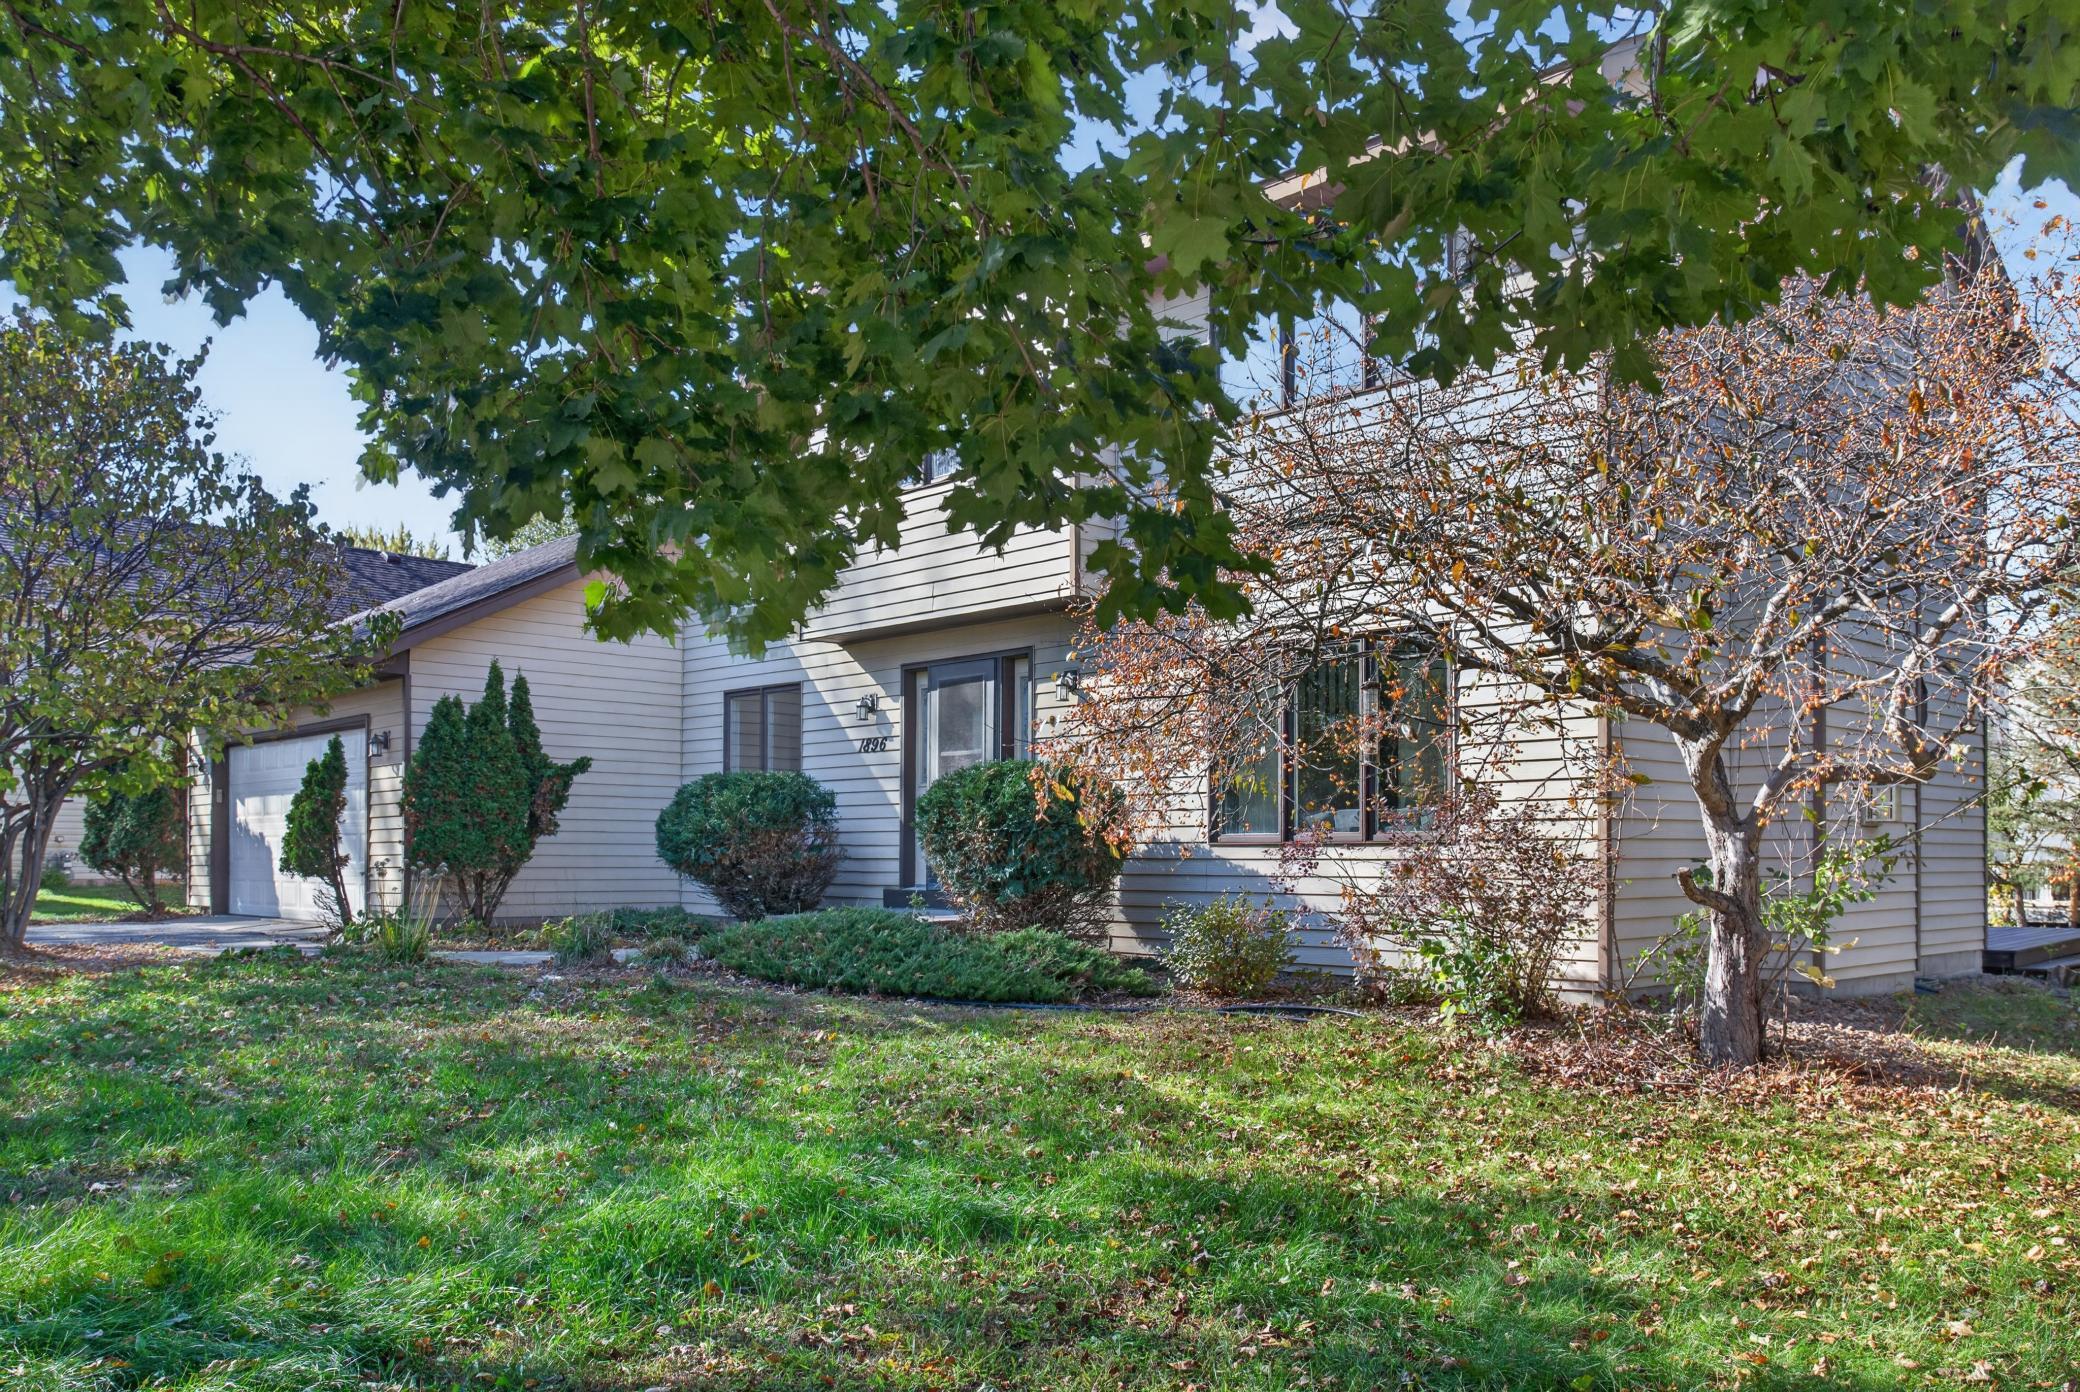
Save
Ask
Tour
Hide
Mortgage Calculator
Monthly Payment (Est.)
Enter an interest rate to see your estimated monthly payment.Calculator powered by Showcase IDX, a Constellation1 Company. Copyright ©2026 Information is deemed reliable but not guaranteed.
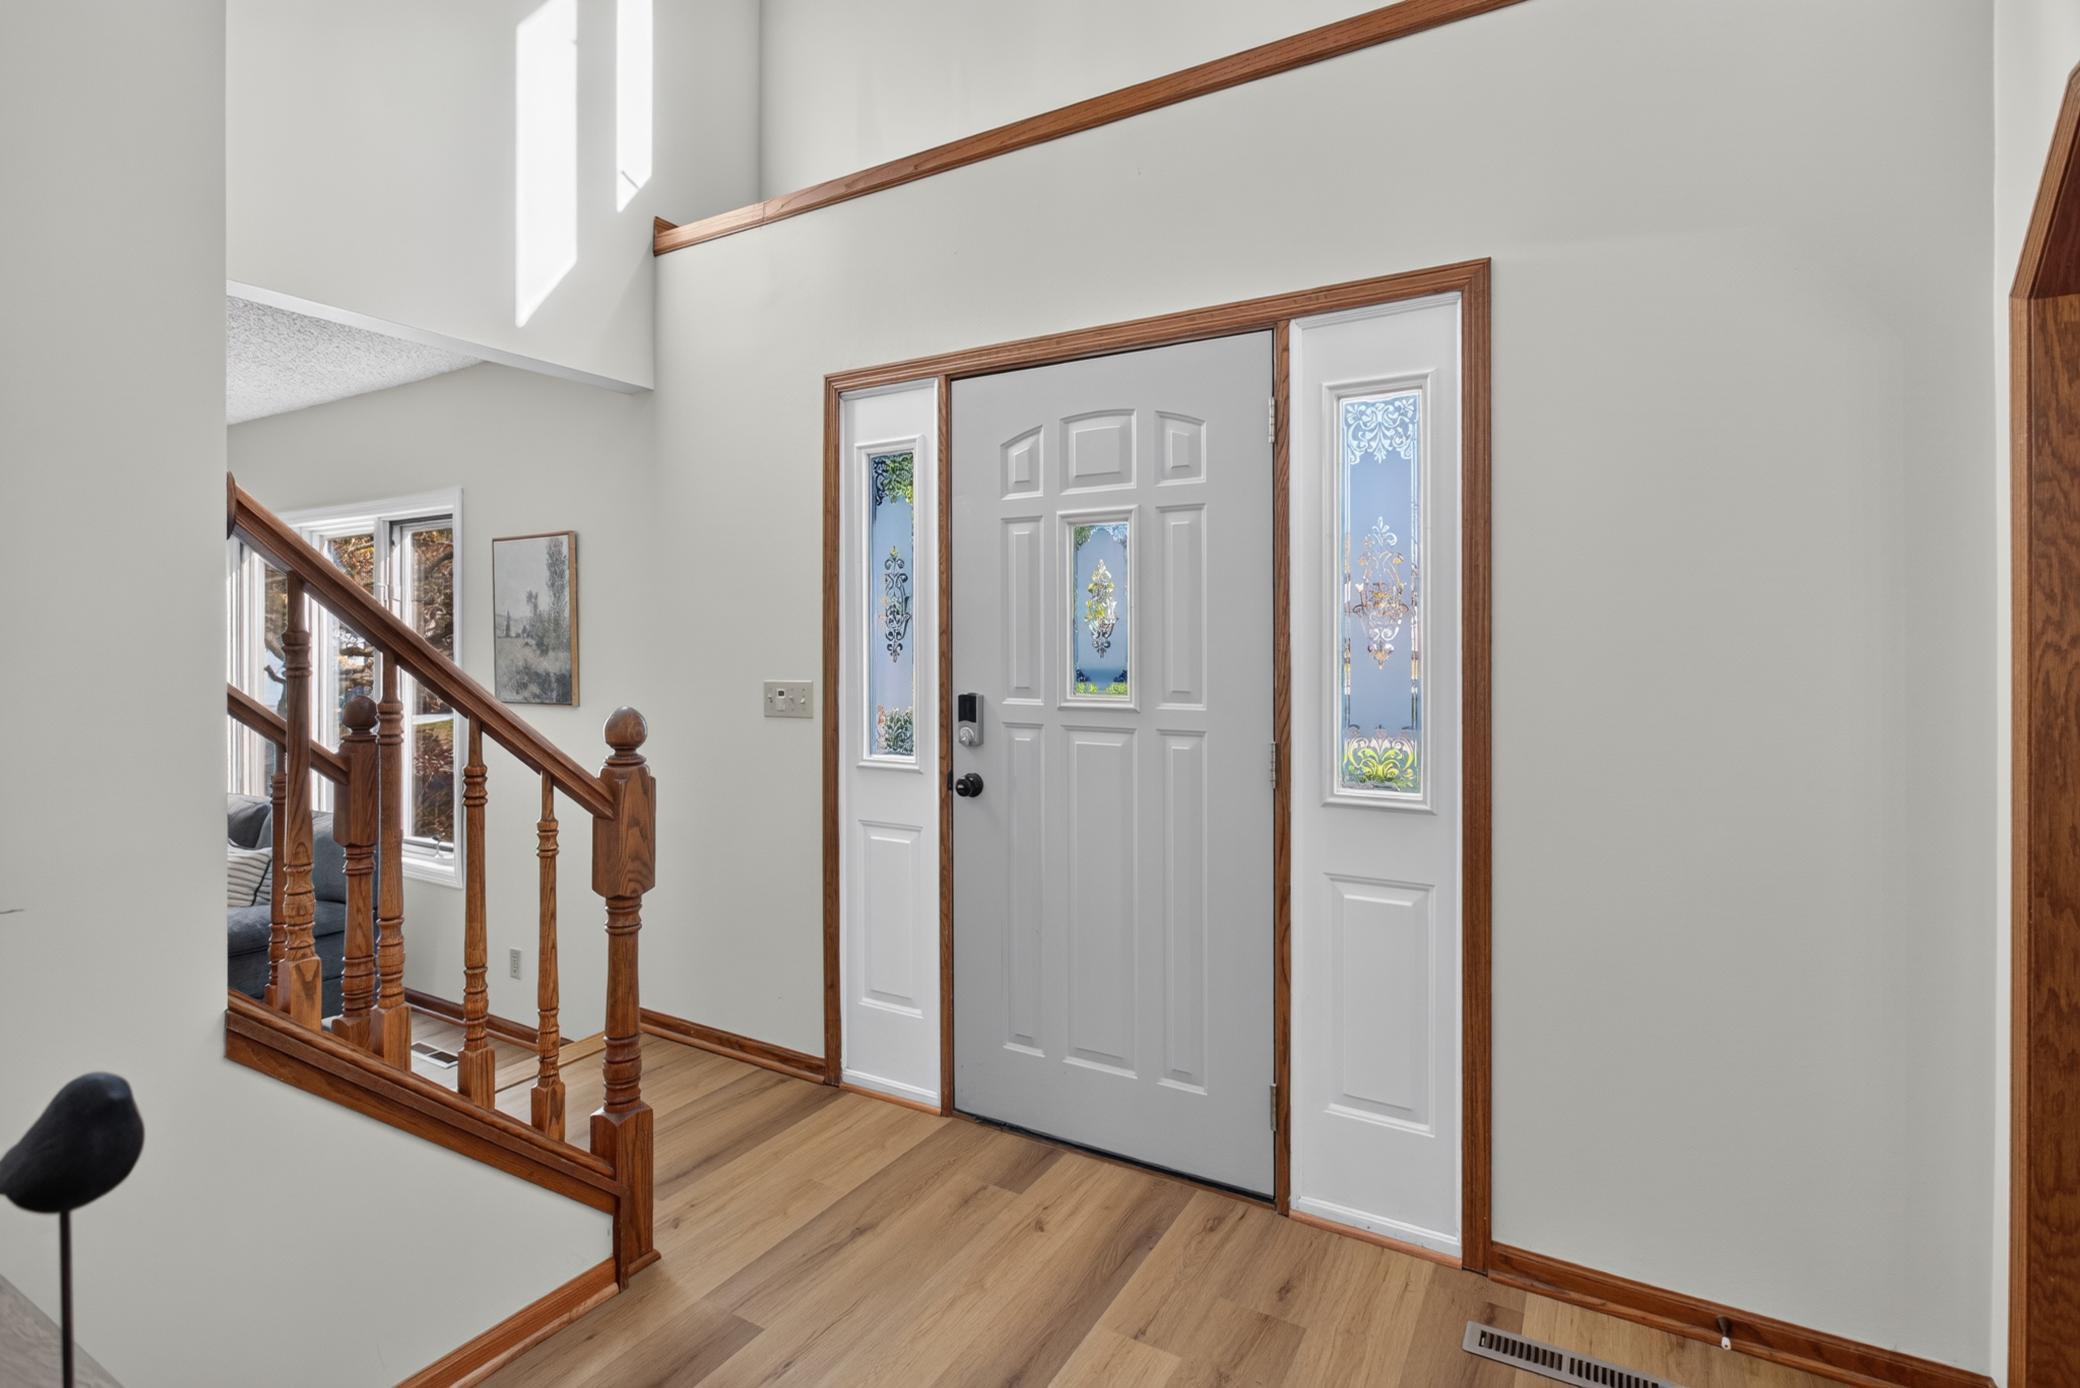
Gorgeous 3-bedroom, 3-bath home with a 2-car attached garage on a corner lot in Woodbury. Updated throughout with paint, carpet, refinished bathrooms and more! Located in the highly desirable Woodbury area, close to nearby parks and top-tier local schools (such as Royal Oaks Elementary, Woodbury Middle, and Woodbury Senior High). Walkability abounds with Colby Lake Park and Eagle Valley Golf Course nearby.
Save
Ask
Tour
Hide
Listing Snapshot
Price
$464,990
Days On Site
1 Day
Bedrooms
3
Inside Area (SqFt)
1,948 sqft
Total Baths
3
Full Baths
2
Partial Baths
1
Lot Size
0.266 Acres
Year Built
1990
MLS Number
7161439
Status
Active
Property Tax
$5,039
HOA/Condo/Coop Fees
N/A
Sq Ft Source
N/A
Friends & Family
Recent Activity
| 4 hours ago | Listing updated with changes from the MLS | |
| 9 hours ago | Status changed to Active | |
| yesterday | Listing first seen on site |
General Features
Acres
0.266
Attached Garage
Yes
Foundation
Other
Garage
Yes
Garage Spaces
2
Land Lease
No
Levels
Two
Number Of Stories
2
Parking
AsphaltGarage Door OpenerAttached
Property Sub Type
Single Family Residence
Sewer
Public Sewer
SqFt Above
1948
SqFt Total
3217
Water Source
Public
Zoning
Residential-Single Family
Interior Features
Appliances
CooktopDishwasherDryerMicrowaveRangeRefrigeratorStainless Steel Appliance(s)Washer
Basement
Full
Cooling
Central Air
Fireplace
Yes
Fireplaces
1
Flooring
Hardwood
Heating
Natural GasForced Air
Interior
Eat-in KitchenVaulted Ceiling(s)Walk-In Closet(s)
Laundry Features
In BasementLower LevelSinkWasher Hookup
Bathroom
Dimensions - 11x7
Bedroom
Dimensions - 15x13
Bedroom 2
Dimensions - 11x9
Bedroom 3
Dimensions - 11x9
Deck
Dining Room
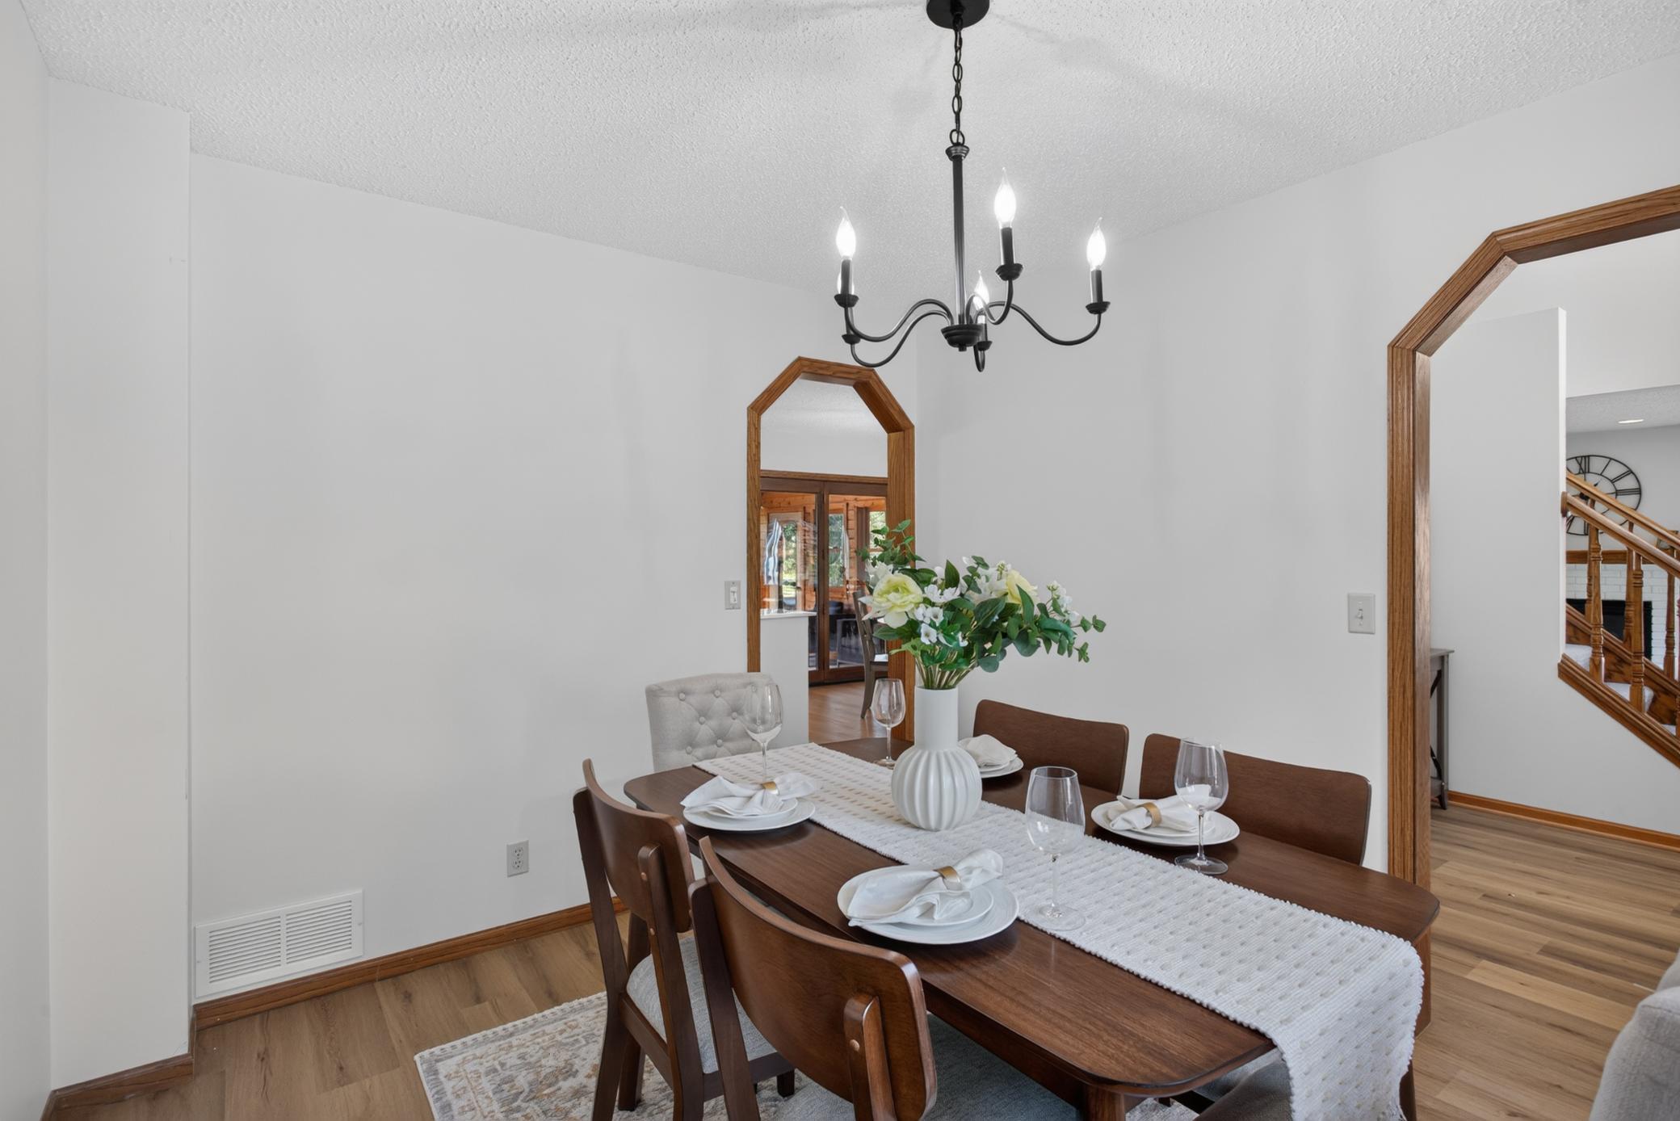
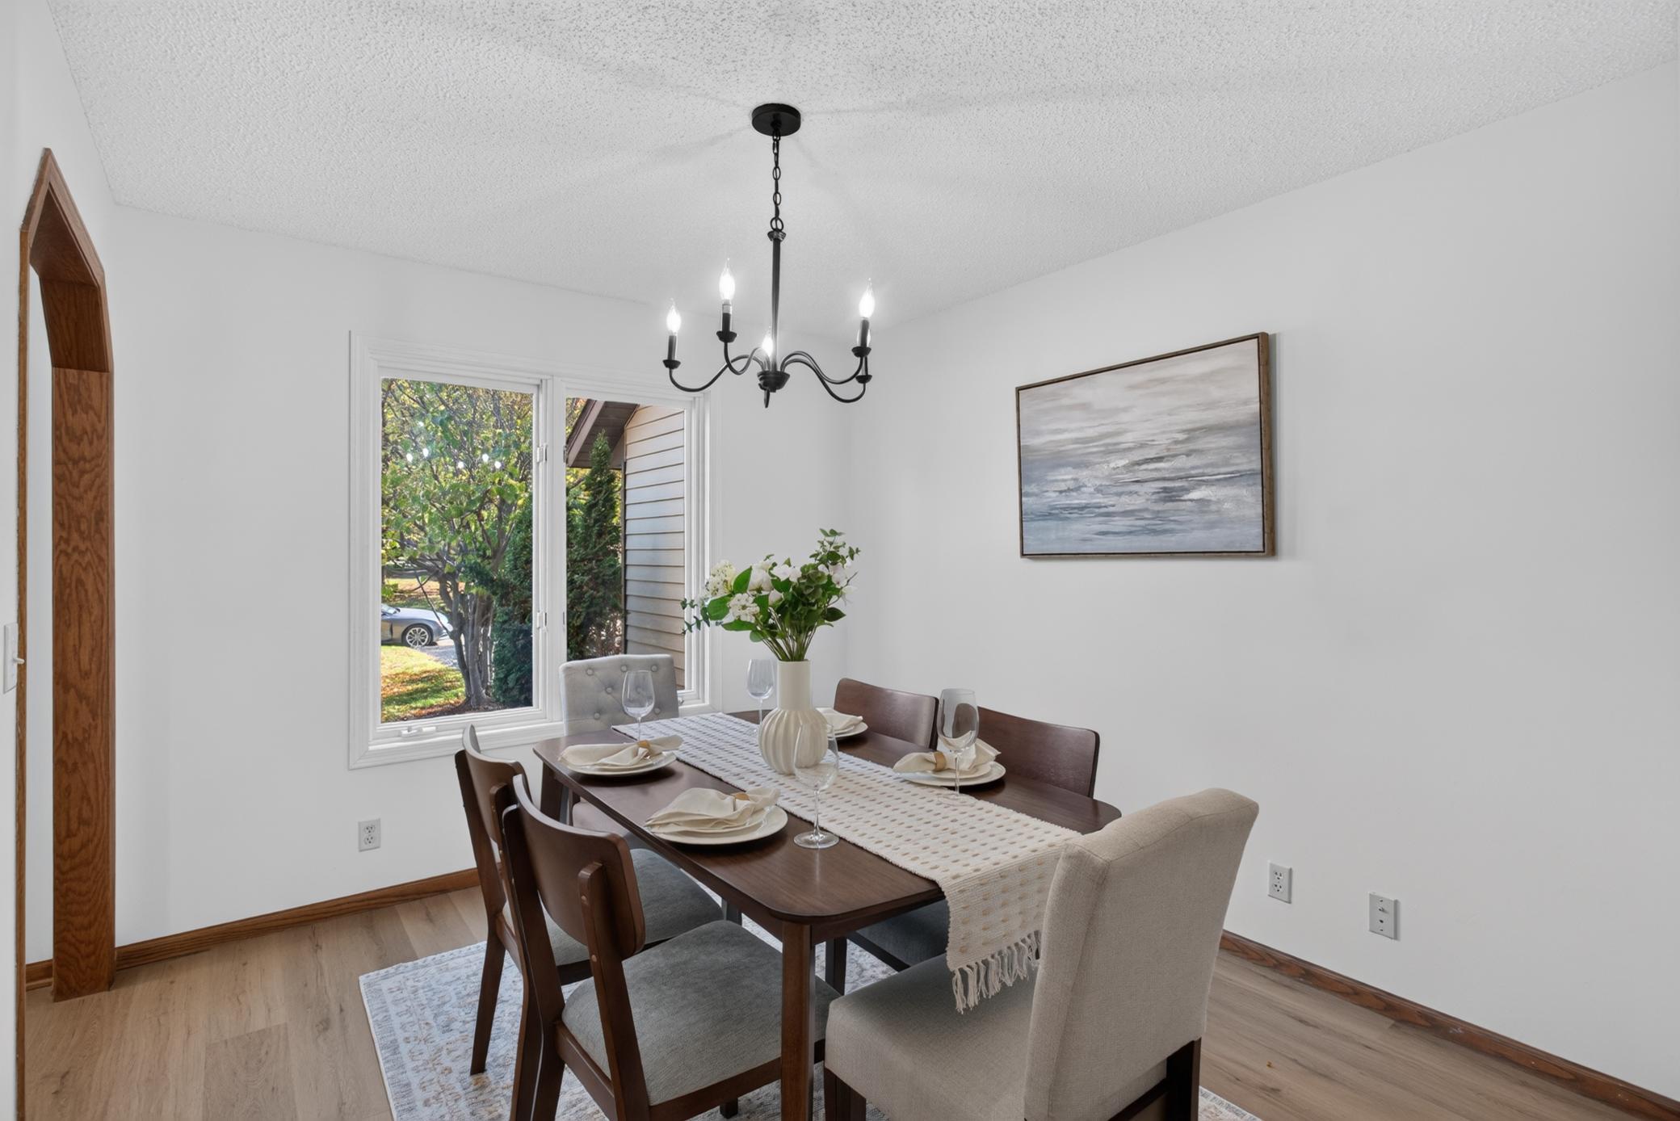
Dimensions - 11x9
Informal Dining Room
Dimensions - 11x10
Kitchen
Dimensions - 11x11
Laundry
Living Room
Dimensions - 23x13
Mud Room
Sun Room
Dimensions - 15x13
Walk-In Closet
Save
Ask
Tour
Hide
Exterior Features
Construction Details
FrameMetal SidingVinyl Siding
Lot Features
Corner Lot
Patio And Porch
Deck
Pool Features
None
Roof
Asphalt
Community Features
School District
833 - South Washington County
Township
Woodbury
Roads
Paved
Schools
School District
833 - South Washington County
Elementary School
Unknown
Middle School
Unknown
High School
Unknown
Listing courtesy of HOMESTEAD ROAD

Listing information is provided by Participants of the Northstar MLS. IDX information is provided exclusively for personal, non-commercial use, and may not be used for any purpose other than to identify prospective properties consumers may be interested in purchasing. Information is deemed reliable but not guaranteed. Copyright 2026, Northstar MLS.
Last checked: 2026-10-23 01:46 PM UTC
Neighborhood & Commute
Source: Walkscore
Save
Ask
Tour
Hide