
Save
Ask
Tour
Hide
$249,900
New Listing
2800 W 44th Street 603Minneapolis, MN 55410
For Sale|Condominium|Active
1
Bed
1
Total Bath
1
Full Bath
788
SqFt
$317
/SqFt
1972
Built
Subdivision:
Cic 1589 Lakewest Condo
County:
Hennepin
Listing courtesy of Compass
Call Now: (952) 469-8800
Is this the listing for you? We can help make it yours.
(952) 469-8800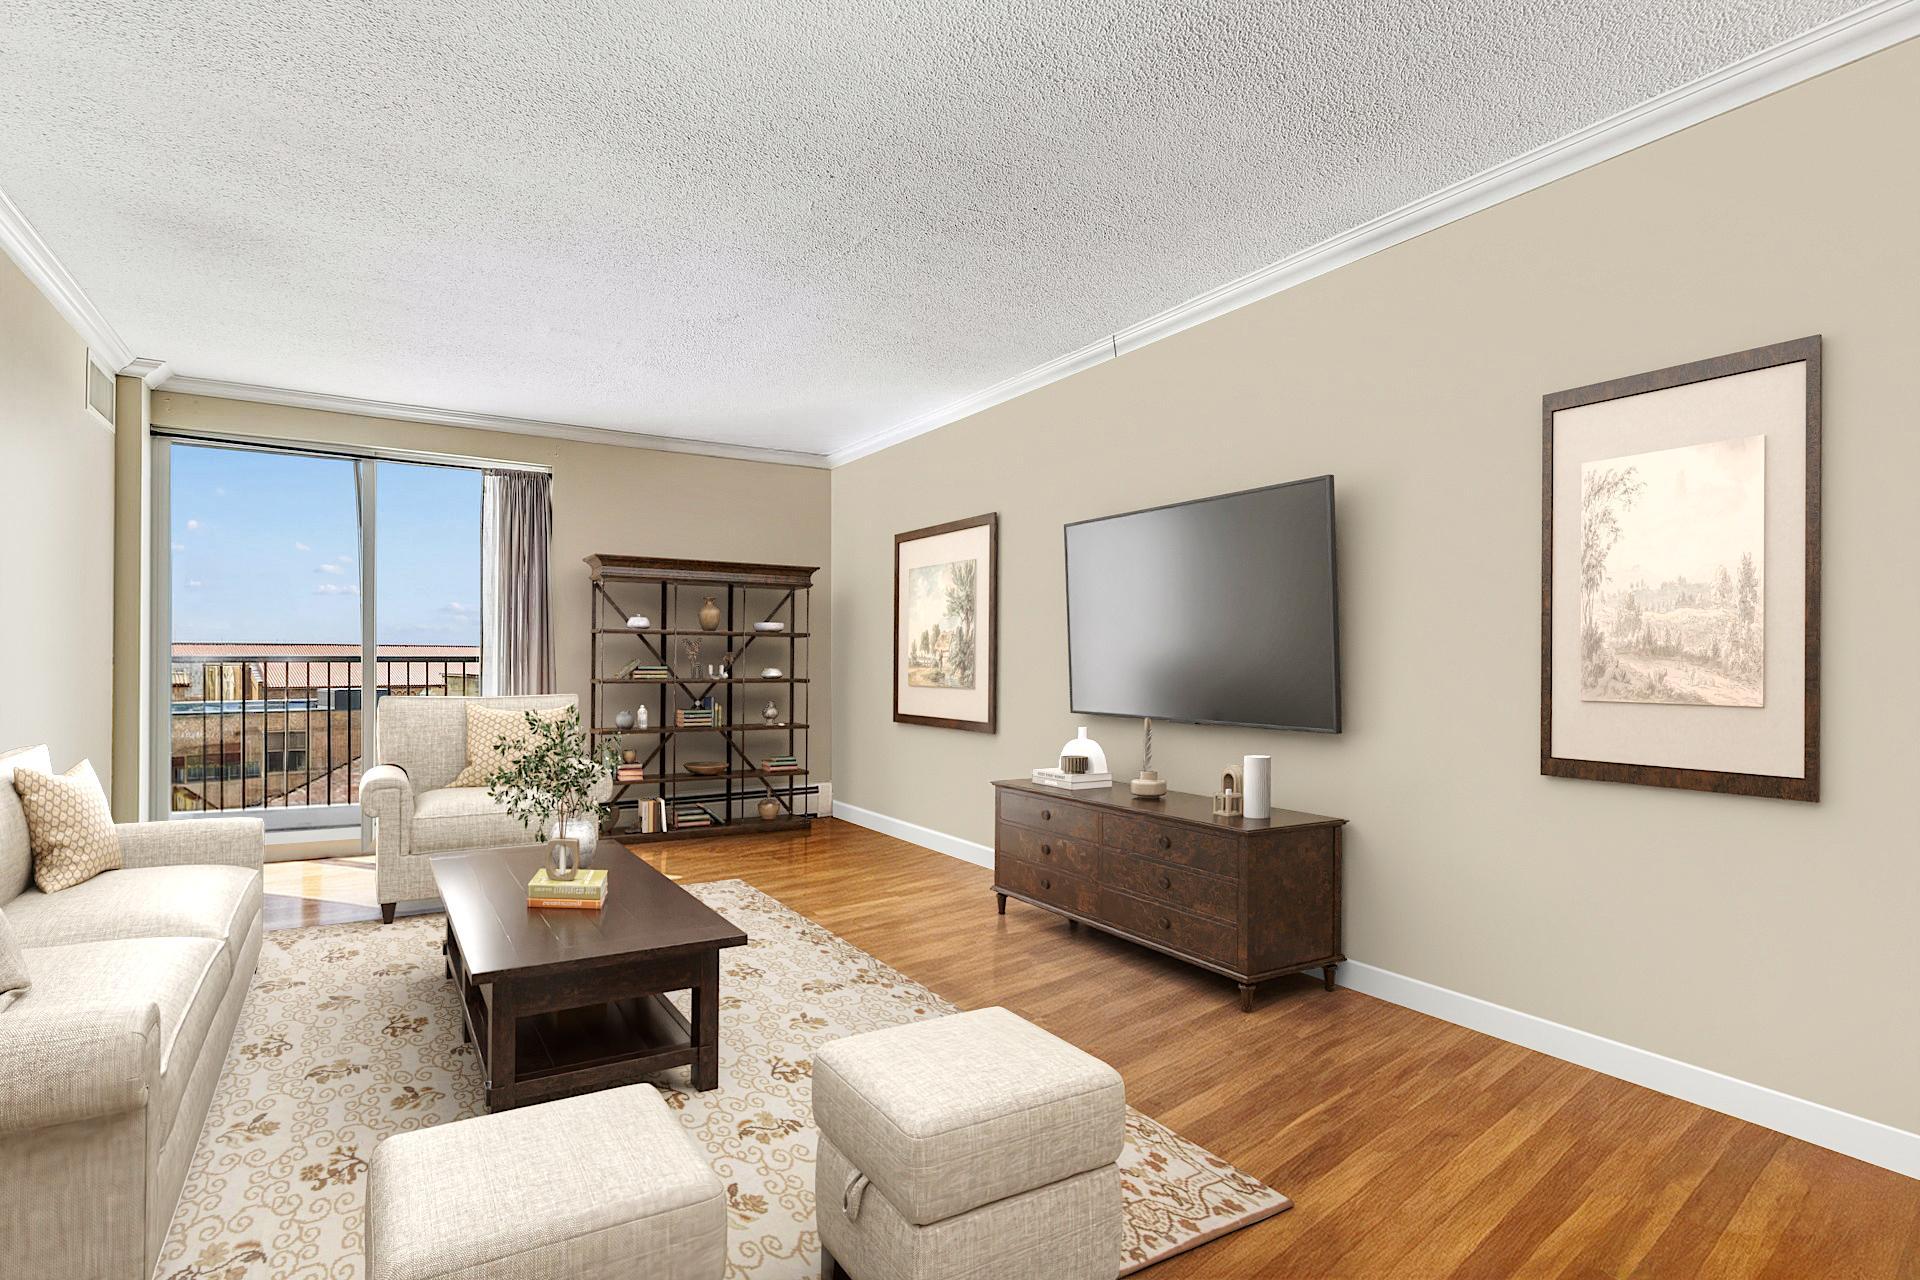
Save
Ask
Tour
Hide
Mortgage Calculator
Monthly Payment (Est.)
Enter an interest rate to see your estimated monthly payment.Calculator powered by Showcase IDX, a Constellation1 Company. Copyright ©2026 Information is deemed reliable but not guaranteed.
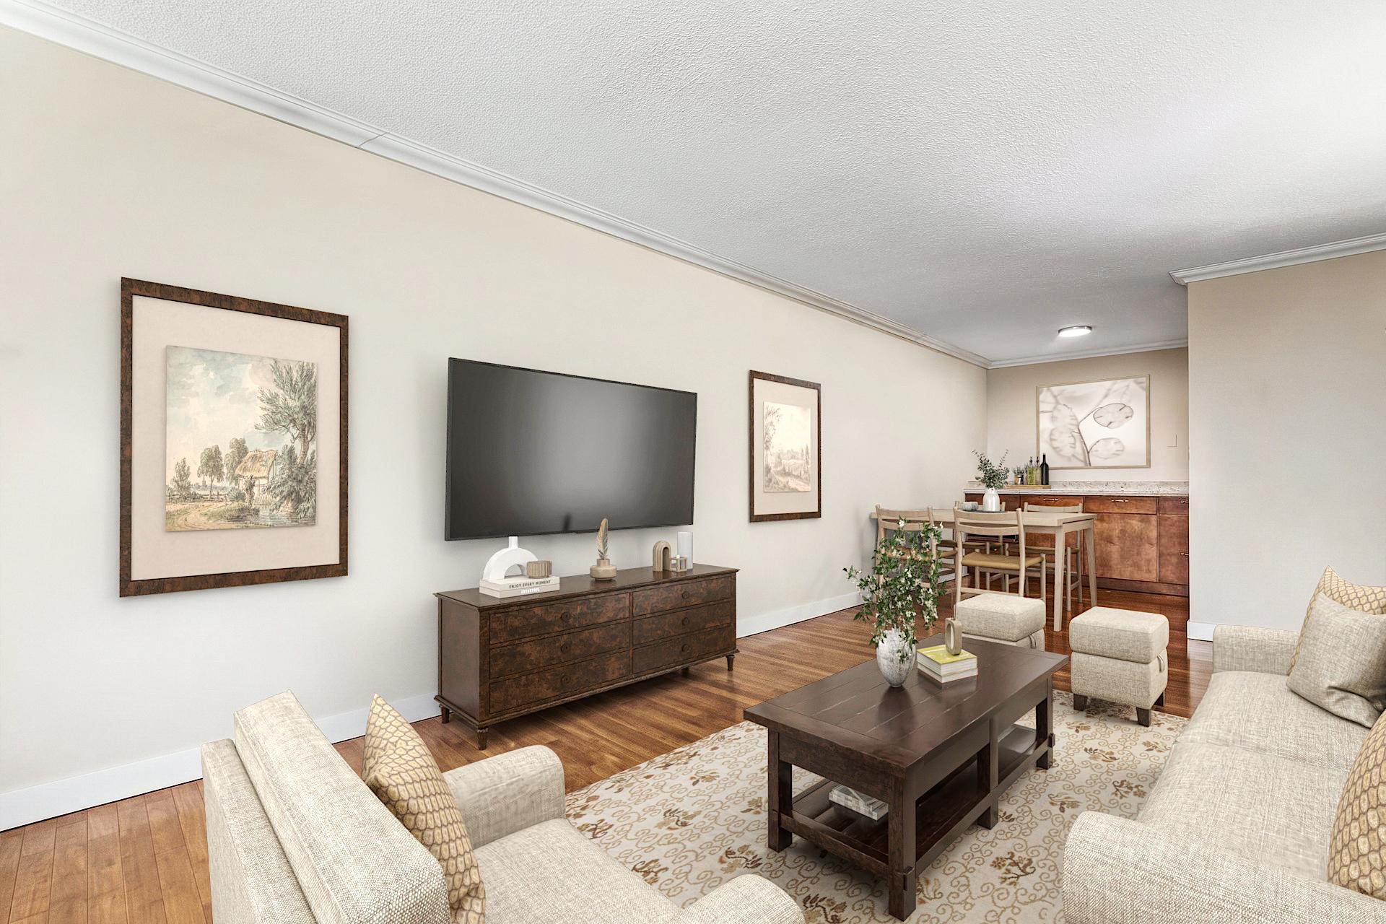
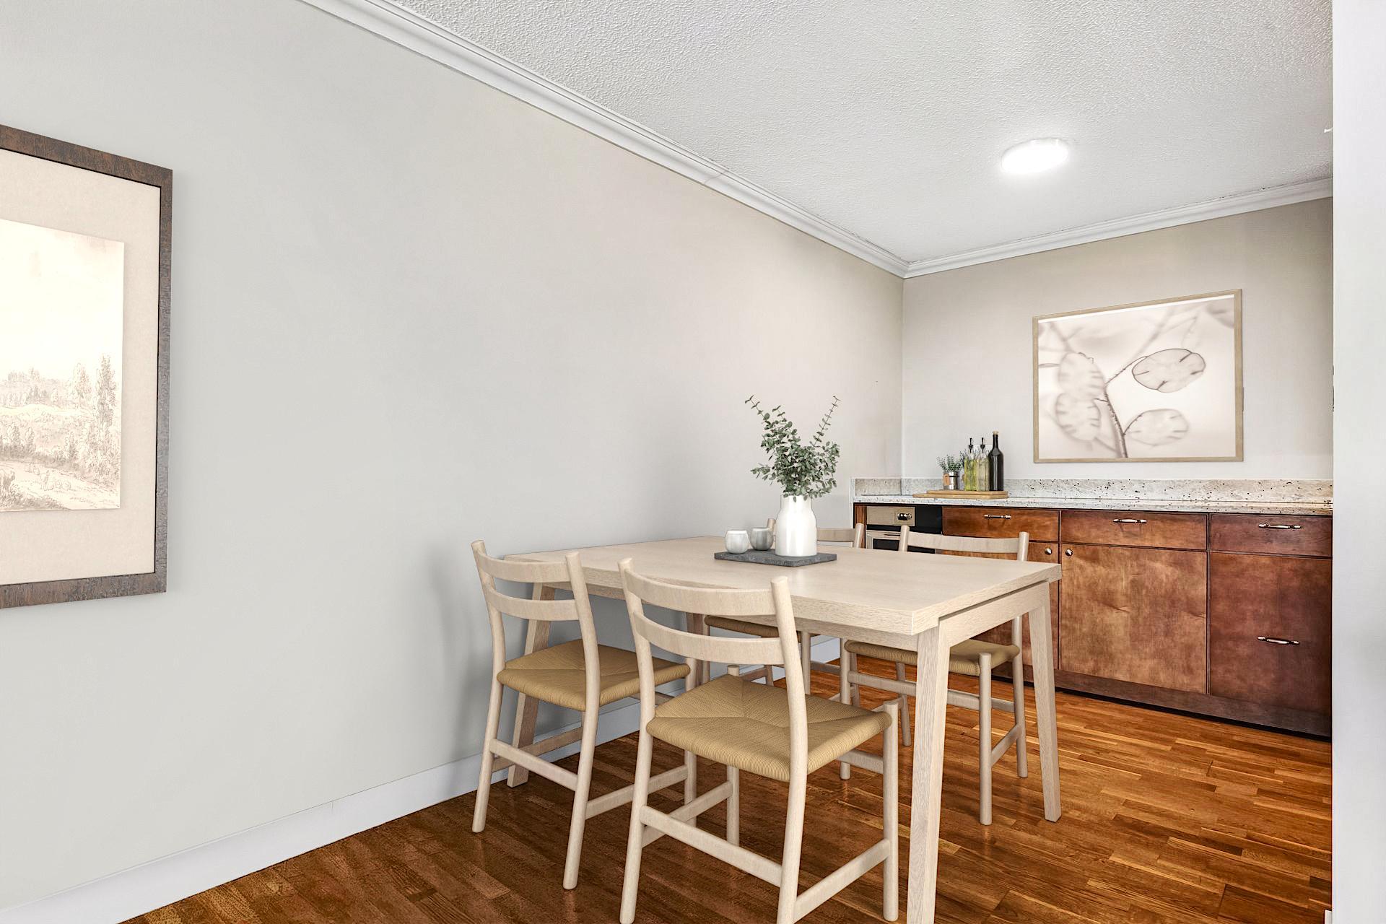
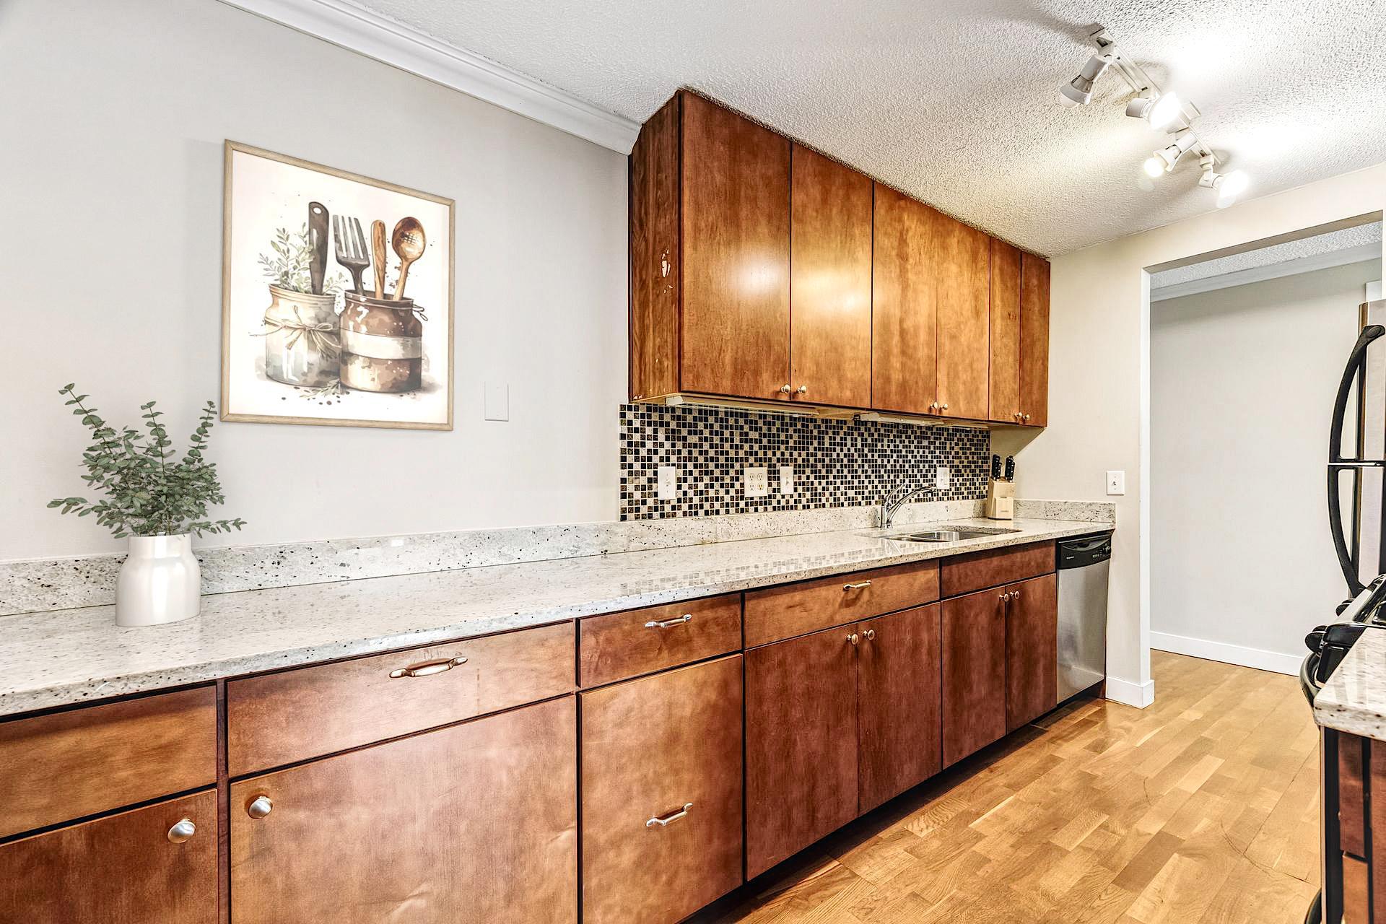
Enjoy top-floor living in sought-after Linden Hills with sweeping west-facing sunset views from your private balcony. This beautifully updated one-bedroom condo features a remodeled kitchen with quartz countertops, tiled backsplash, stainless steel appliances including a gas range, fresh paint, and a stylishly renovated bath. Additional highlights include in-unit laundry , abundant storage with a large walk-in closet and separate storage room, heated parking, and the security of a well-maintained building that has seen extensive recent improvements. HOA includes heat. Newer windows and AC unit. Just steps to restaurants, shops, and Lake Harriet, this is low-maintenance city living at its best.
Save
Ask
Tour
Hide
Listing Snapshot
Price
$249,900
Days On Site
0 Days
Bedrooms
1
Inside Area (SqFt)
788 sqft
Total Baths
1
Full Baths
1
Partial Baths
N/A
Lot Size
0.344 Acres
Year Built
1972
MLS Number
7163522
Status
Active
Property Tax
$4,389
HOA/Condo/Coop Fees
$335 monthly
Sq Ft Source
N/A
Friends & Family
Recent Activity
| 3 hours ago | Listing updated with changes from the MLS | |
| 20 hours ago | Listing first seen on site |
General Features
Acres
0.344
Garage
Yes
Garage Spaces
1
Land Lease
No
Levels
One
Number Of Stories
1
Parking
AssignedHeated GarageUnderground
Property Sub Type
Condominium
Sewer
Public Sewer
SqFt Above
788
SqFt Total
788
Water Source
Public
Zoning
Residential-Single Family
Interior Features
Appliances
DishwasherMicrowaveRangeRefrigerator
Basement
None
Cooling
Central Air
Flooring
Hardwood
Heating
Natural GasForced Air
Interior
Elevator
Laundry Features
Common Area
Bedroom
Dimensions - 16x11
Dining Room
Dimensions - 8x8
Kitchen
Dimensions - 9x8
Living Room
Dimensions - 21x11
Save
Ask
Tour
Hide
Exterior Features
Construction Details
StoneConcrete
Exterior
Balcony
Lot Features
Corner Lot
Pool Features
None
Road Frontage
City Street
Roof
Flat
Community Features
Accessibility Features
Accessible Elevator Installed
Association Amenities
Elevator(s)
Association Fee
$335.0
Association Fee Frequency
Monthly
School District
1 - Minneapolis
Township
Minneapolis
Roads
Paved
Schools
School District
1 - Minneapolis
Elementary School
Unknown
Middle School
Unknown
High School
Unknown
Listing courtesy of Compass

Listing information is provided by Participants of the Northstar MLS. IDX information is provided exclusively for personal, non-commercial use, and may not be used for any purpose other than to identify prospective properties consumers may be interested in purchasing. Information is deemed reliable but not guaranteed. Copyright 2026, Northstar MLS.
Last checked: 2026-10-22 01:18 PM UTC
Neighborhood & Commute
Source: Walkscore
Save
Ask
Tour
Hide
Did you know? You can invite friends and family to your search. They can join your search, rate and discuss listings with you.