
Save
Ask
Tour
Hide
$899,900
New Listing
4226 Michelle StreetNew Prague, MN 56071
For Sale|Single Family Residence|Active
5
Beds
5
Total Baths
2
Full Baths
3
Partial Baths
4,990
SqFt
$180
/SqFt
1980
Built
Subdivision:
Raven Stream #3
County:
Scott
Listing courtesy of RE/MAX Advantage Plus
Call Now: (952) 469-8800
Is this the listing for you? We can help make it yours.
(952) 469-8800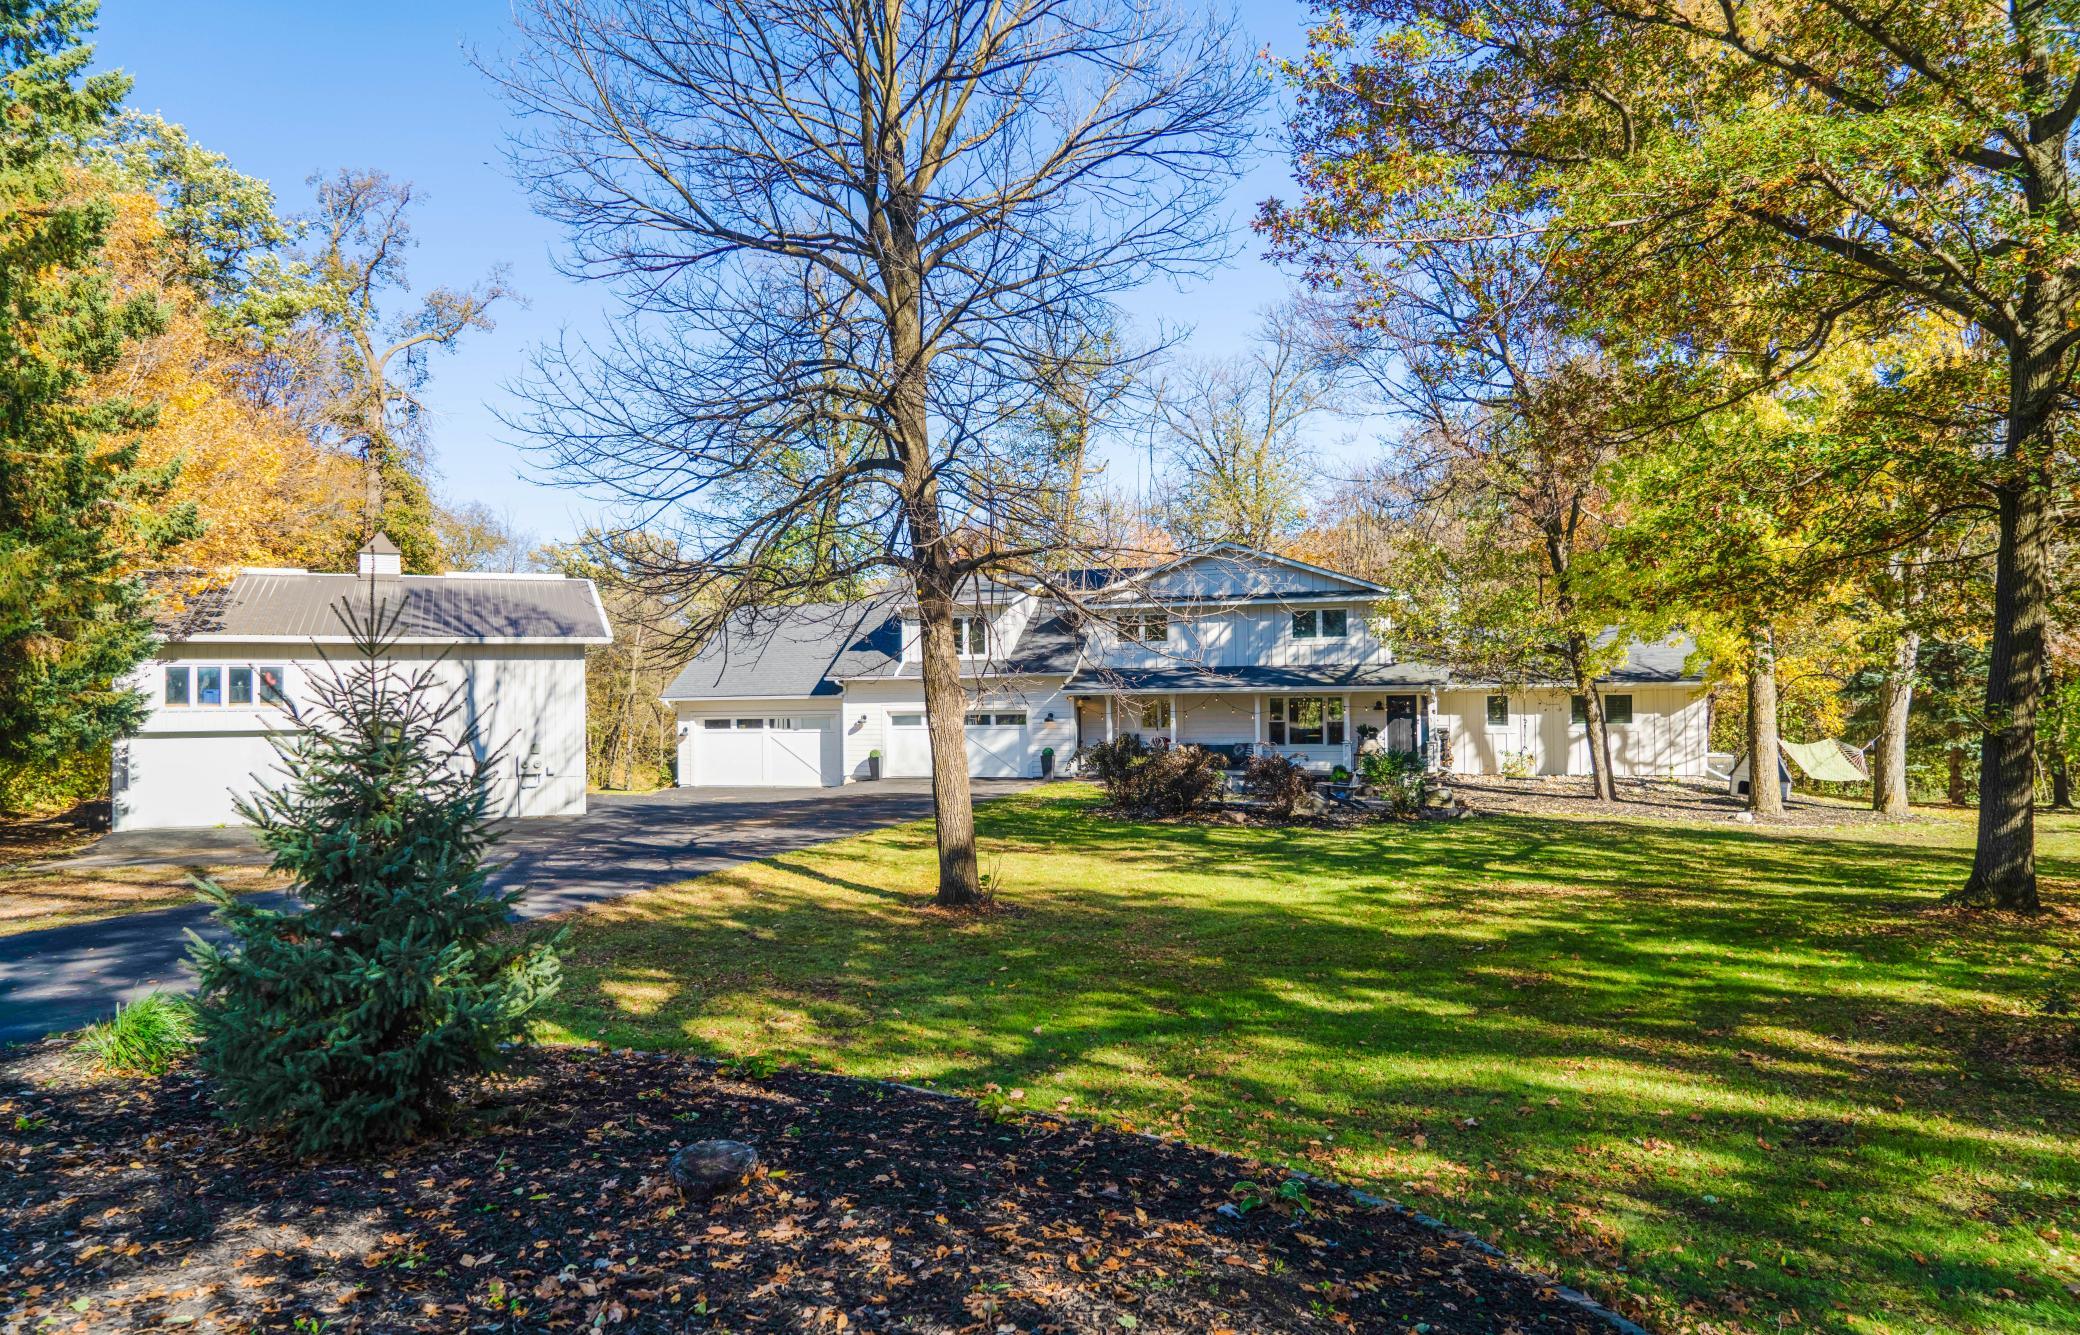

Save
Ask
Tour
Hide
Mortgage Calculator
Monthly Payment (Est.)
Enter an interest rate to see your estimated monthly payment.Calculator powered by Showcase IDX, a Constellation1 Company. Copyright ©2026 Information is deemed reliable but not guaranteed.
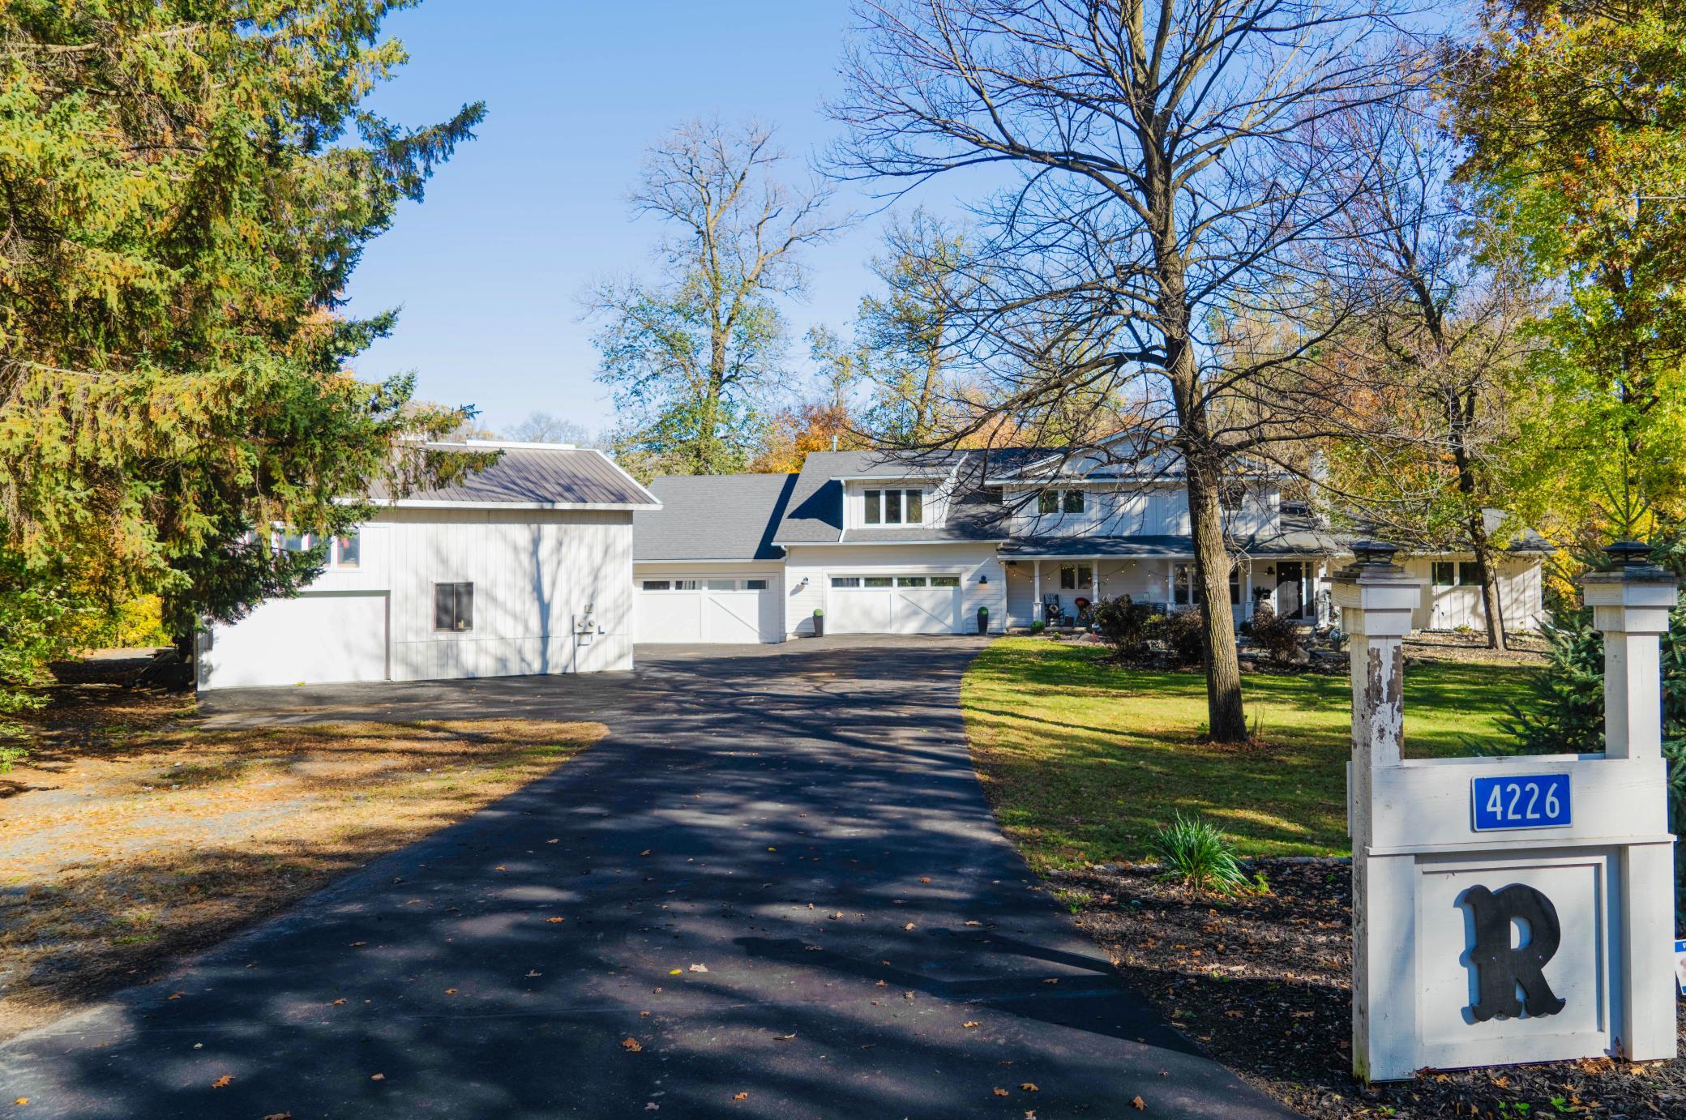
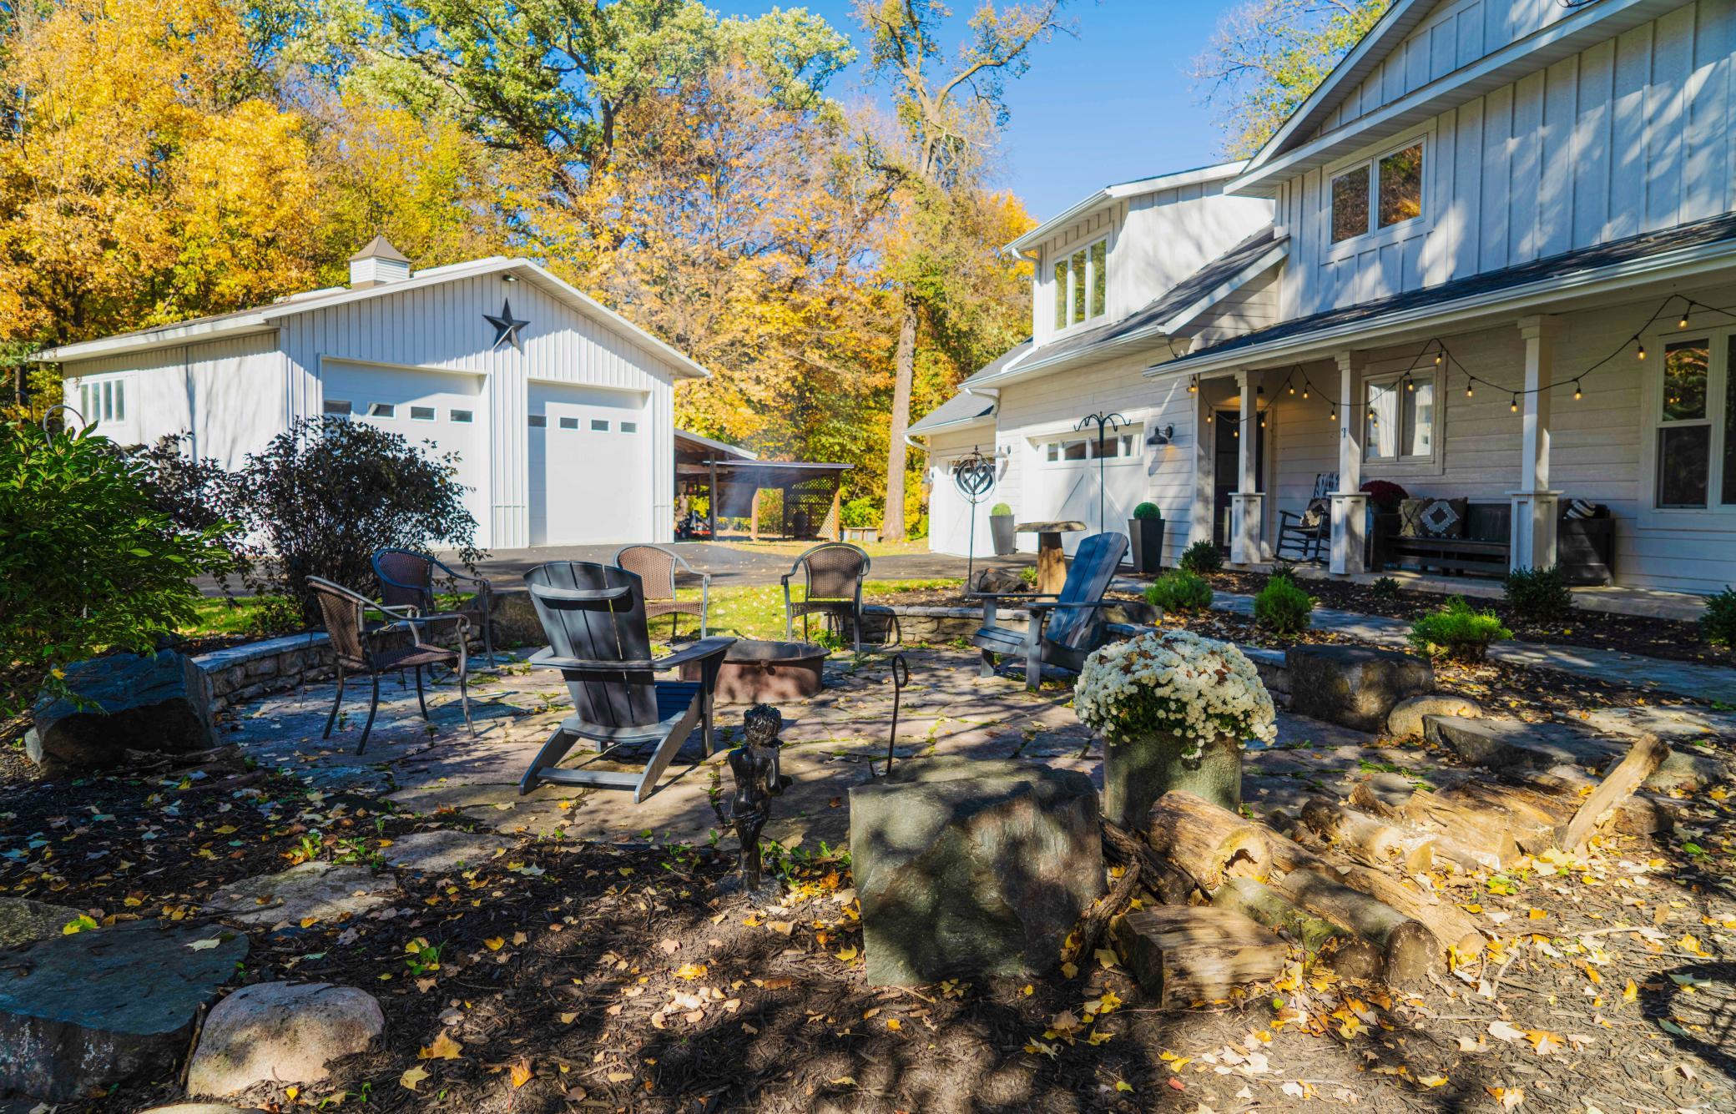
This is is a Amazing combination of Design and functionality. Sitting on 2.7 acres backing onto a Stream with Mature Oak Trees. The house features a Amazing Custom Kitchen with a 14' Island, Pot filler, Microwave Drawer, Farmhouse Sink. White Oak Character grade Hardwood Floors Throughout the house, In Floor Heat, Wet Bar, Sport Court, Separate Shop Space with in Floor Heat, Bathroom and even a kitchen. Walkout Basement, Trex Deck, Screen Porch, Wet Bar, Wine Cellar, Invisible Fence, Flagstone Patio out front with Small retaining wall perfect for seating with Culderon in the middle. 32x32 Heated Shop with Bathroom, Kitchen, 3 Fireplaces, Mother in Law Apartment. Nothing but the best materials and finishes were used.
Save
Ask
Tour
Hide
Listing Snapshot
Price
$899,900
Days On Site
0 Days
Bedrooms
5
Inside Area (SqFt)
4,990 sqft
Total Baths
5
Full Baths
2
Partial Baths
3
Lot Size
2.71 Acres
Year Built
1980
MLS Number
7163556
Status
Active
Property Tax
$5,826.4
HOA/Condo/Coop Fees
N/A
Sq Ft Source
N/A
Friends & Family
Recent Activity
| 8 hours ago | Listing updated with changes from the MLS | |
| 8 hours ago | Status changed to Active | |
| 14 hours ago | Listing first seen on site |
General Features
Acres
2.71
Attached Garage
Yes
Foundation
None
Garage
Yes
Garage Spaces
6
Land Lease
No
Levels
Two
Parking
AsphaltAttached
Property Sub Type
Single Family Residence
Sewer
Septic TankMound Septic
SqFt Above
3430
SqFt Below
1560
SqFt Total
4990
Zoning
Residential-Single Family
Interior Features
Appliances
DishwasherDisposalDryerGas Water HeaterMicrowaveRangeRefrigeratorStainless Steel Appliance(s)WasherWater Softener OwnedWine CoolerWater Purifier
Basement
Walk-Out AccessBlockFinishedFull
Cooling
Central Air
Fireplace
Yes
Fireplace Features
GasWood Burning
Fireplaces
2
Flooring
Hardwood
Heating
Natural GasForced Air
Interior
Breakfast BarKitchen IslandWalk-In Closet(s)
Laundry Features
Electric Dryer HookupLower LevelWasher Hookup
Amusement Room
Dimensions - 23x18
Bedroom
Dimensions - 18x14
Bedroom 2
Dimensions - 16x14
Bedroom 3
Dimensions - 14x14
Bedroom 4
Dimensions - 14x10
Bedroom 5
Dimensions - 20x16
Dining Room
Dimensions - 14x13
Family Room
Dimensions - 22x15
Kitchen
Dimensions - 17x16
Laundry
Dimensions - 14x11
Living Room
Dimensions - 17x13
Mud Room
Dimensions - 10x8
Three Season Porch
Dimensions - 19x12
Save
Ask
Tour
Hide
Exterior Features
Construction Details
Cement Siding
Lot Features
Cul-De-Sac
Other Structures
Shed(s)
Patio And Porch
DeckPatioPorch
Pool Features
None
Waterfront
Yes
Waterfront Features
Stream
Community Features
School District
721 - New Prague Area Schools
Township
New Prague
Schools
School District
721 - New Prague Area Schools
Elementary School
Unknown
Middle School
Unknown
High School
Unknown
Listing courtesy of RE/MAX Advantage Plus

Listing information is provided by Participants of the Northstar MLS. IDX information is provided exclusively for personal, non-commercial use, and may not be used for any purpose other than to identify prospective properties consumers may be interested in purchasing. Information is deemed reliable but not guaranteed. Copyright 2026, Northstar MLS.
Last checked: 2026-10-22 01:13 PM UTC
Neighborhood & Commute
Source: Walkscore
Save
Ask
Tour
Hide