
Save
Ask
Tour
Hide
$305,000
New Listing
125 Lake Street WNorwood Young America, MN 55368
For Sale|Single Family Residence|Active
4
Beds
2
Total Baths
1
Full Bath
1
Partial Bath
1,788
SqFt
$171
/SqFt
1939
Built
County:
Carver
Listing courtesy of Kemp Real Estate
Call Now: (952) 469-8800
Is this the listing for you? We can help make it yours.
(952) 469-8800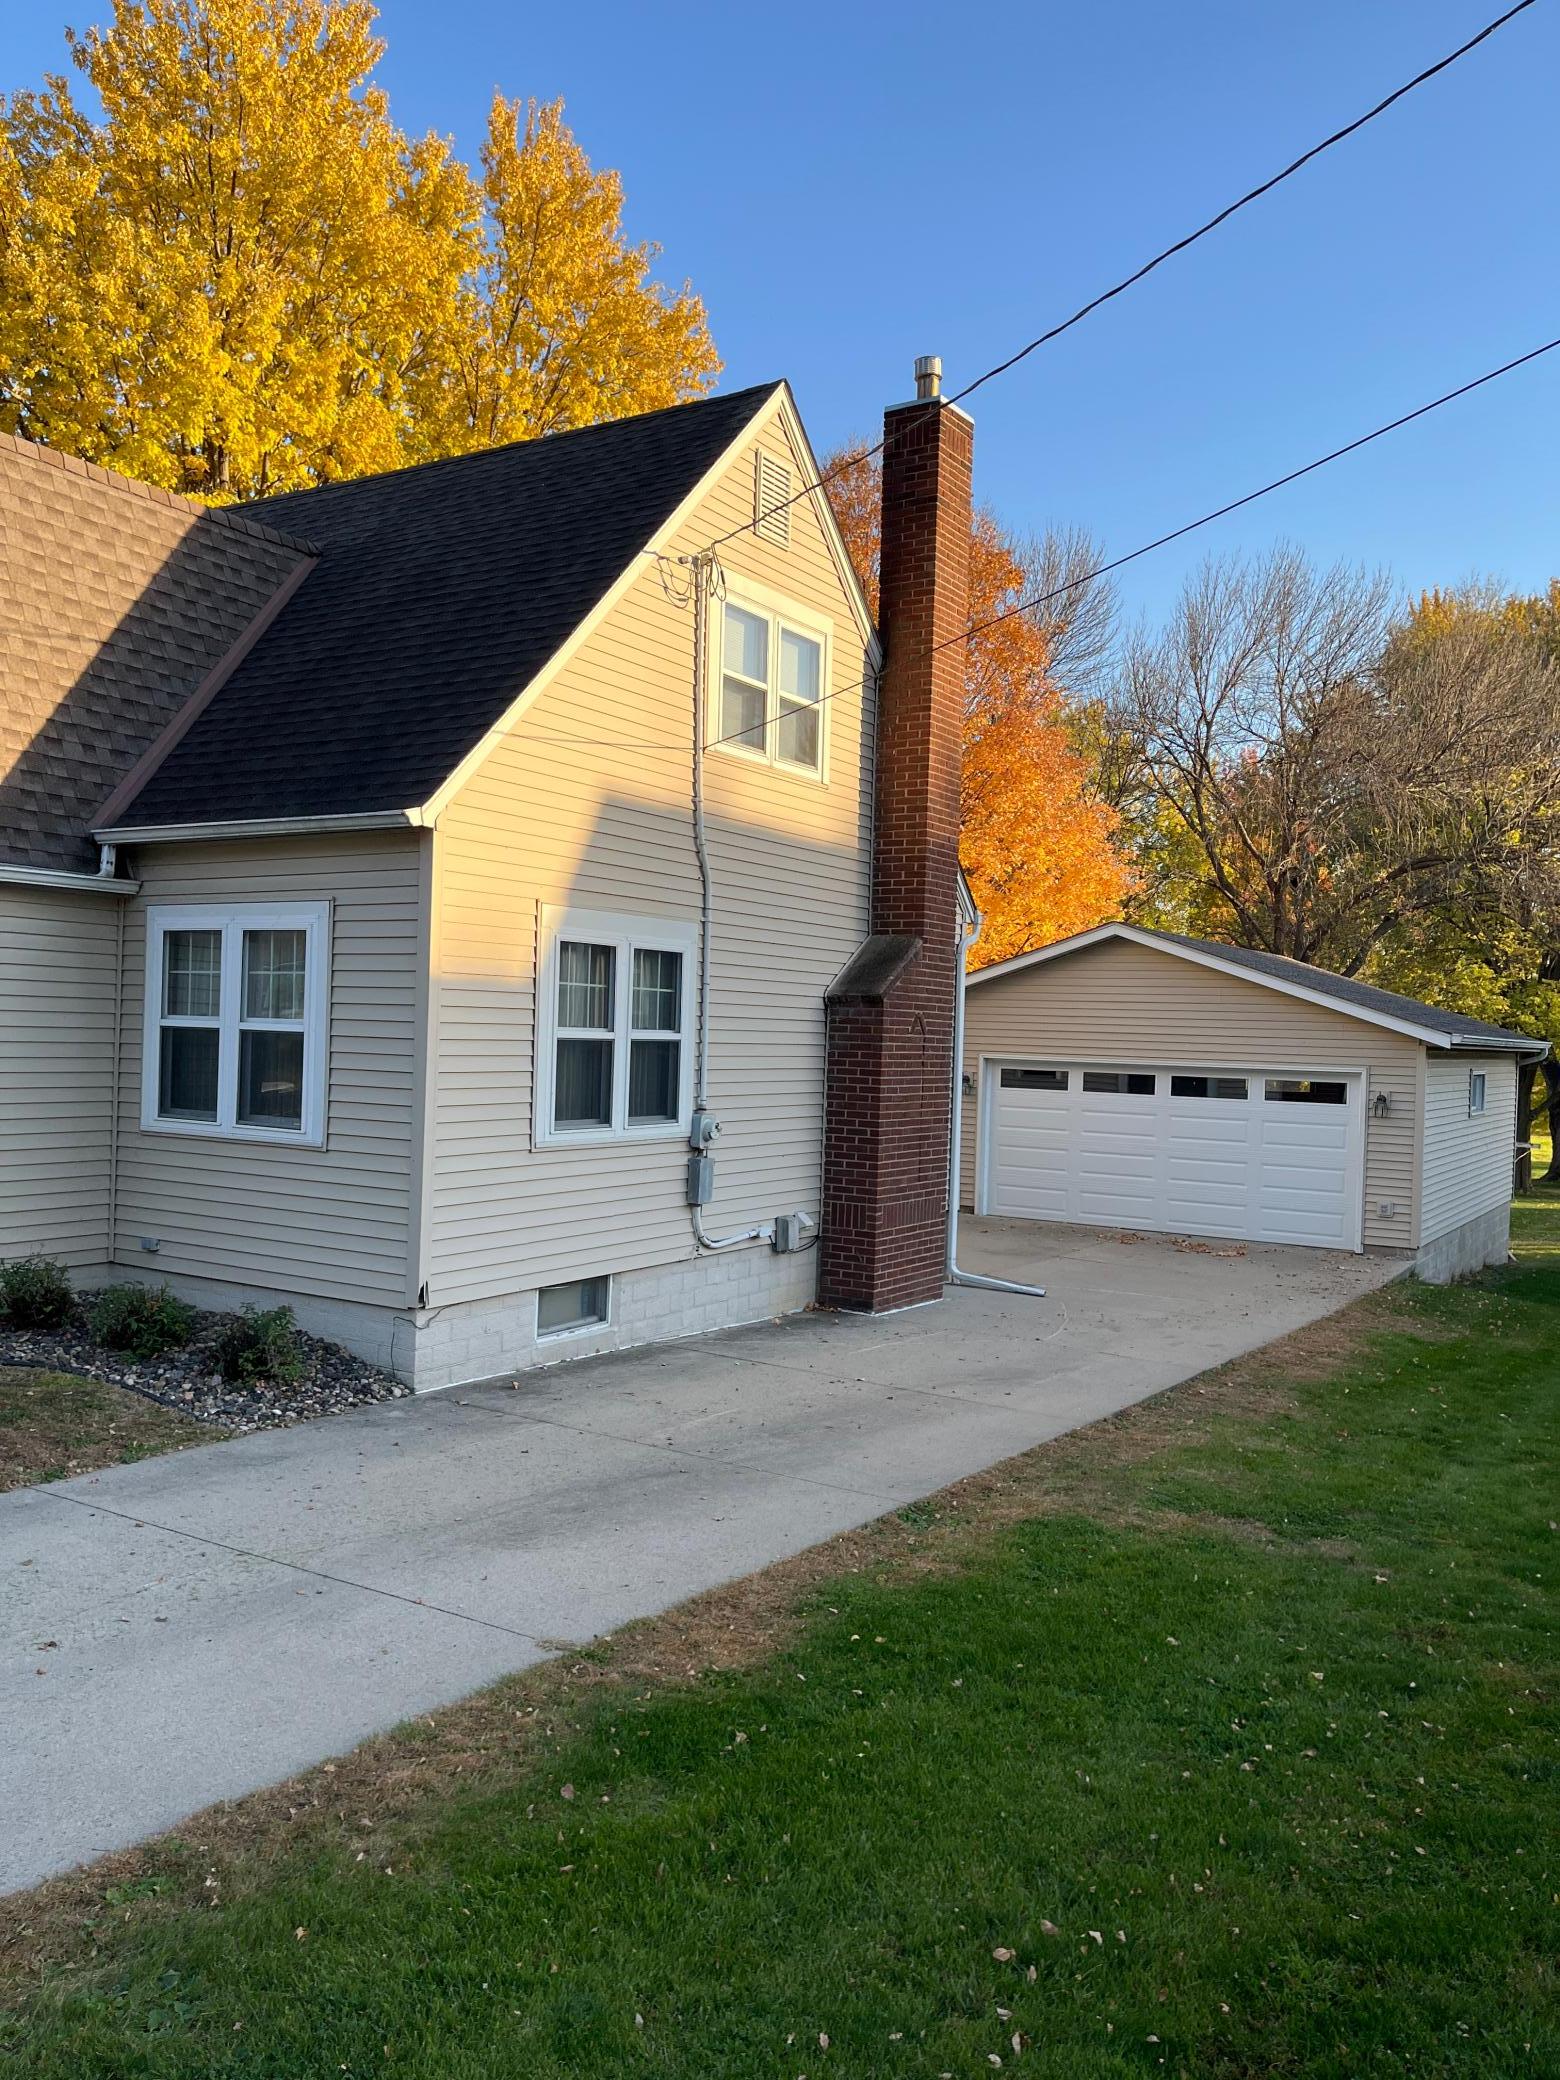
Save
Ask
Tour
Hide
Mortgage Calculator
Monthly Payment (Est.)
Enter an interest rate to see your estimated monthly payment.Calculator powered by Showcase IDX, a Constellation1 Company. Copyright ©2026 Information is deemed reliable but not guaranteed.
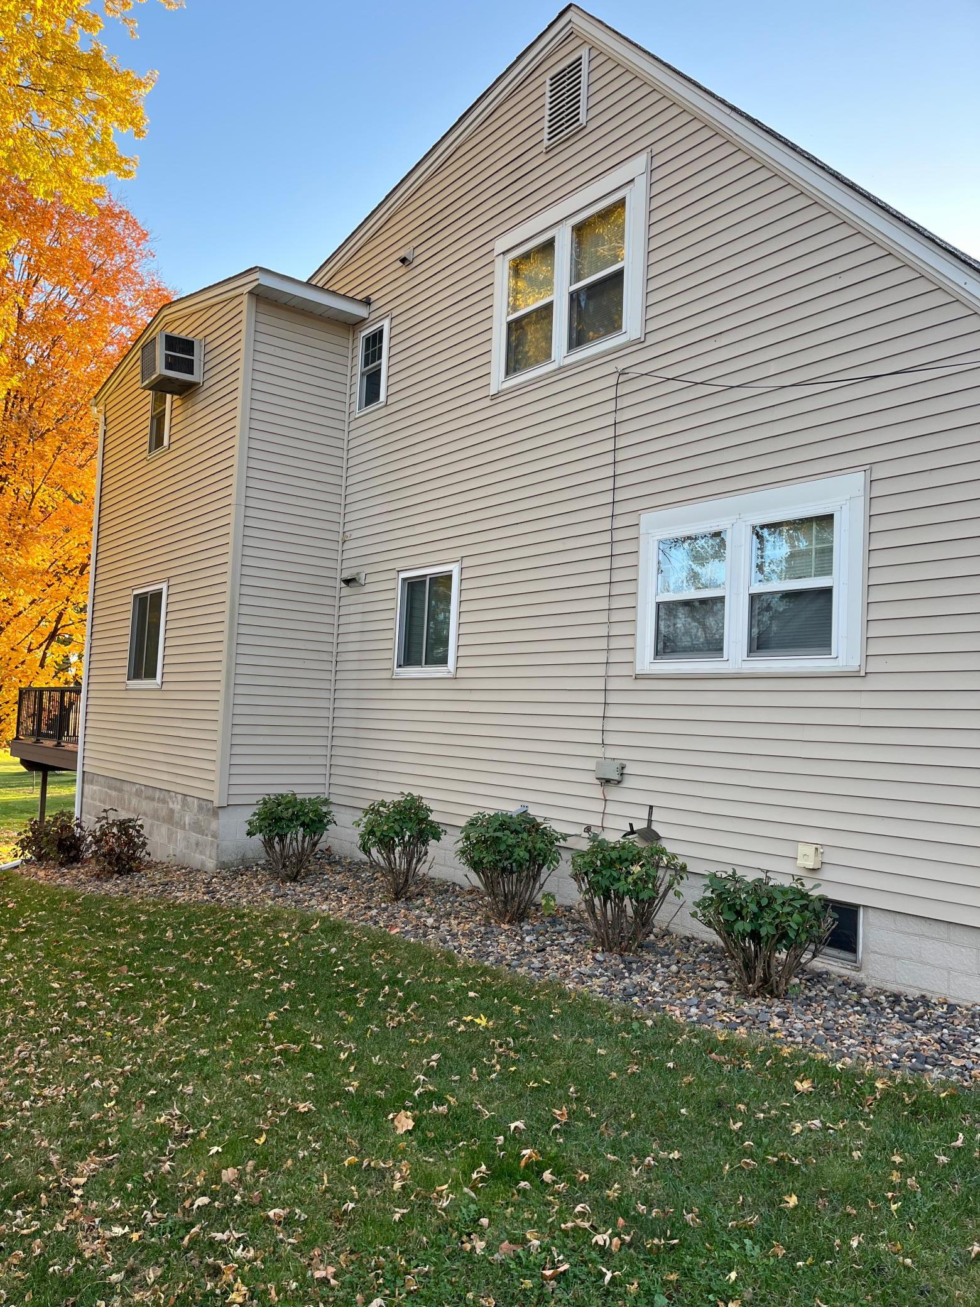
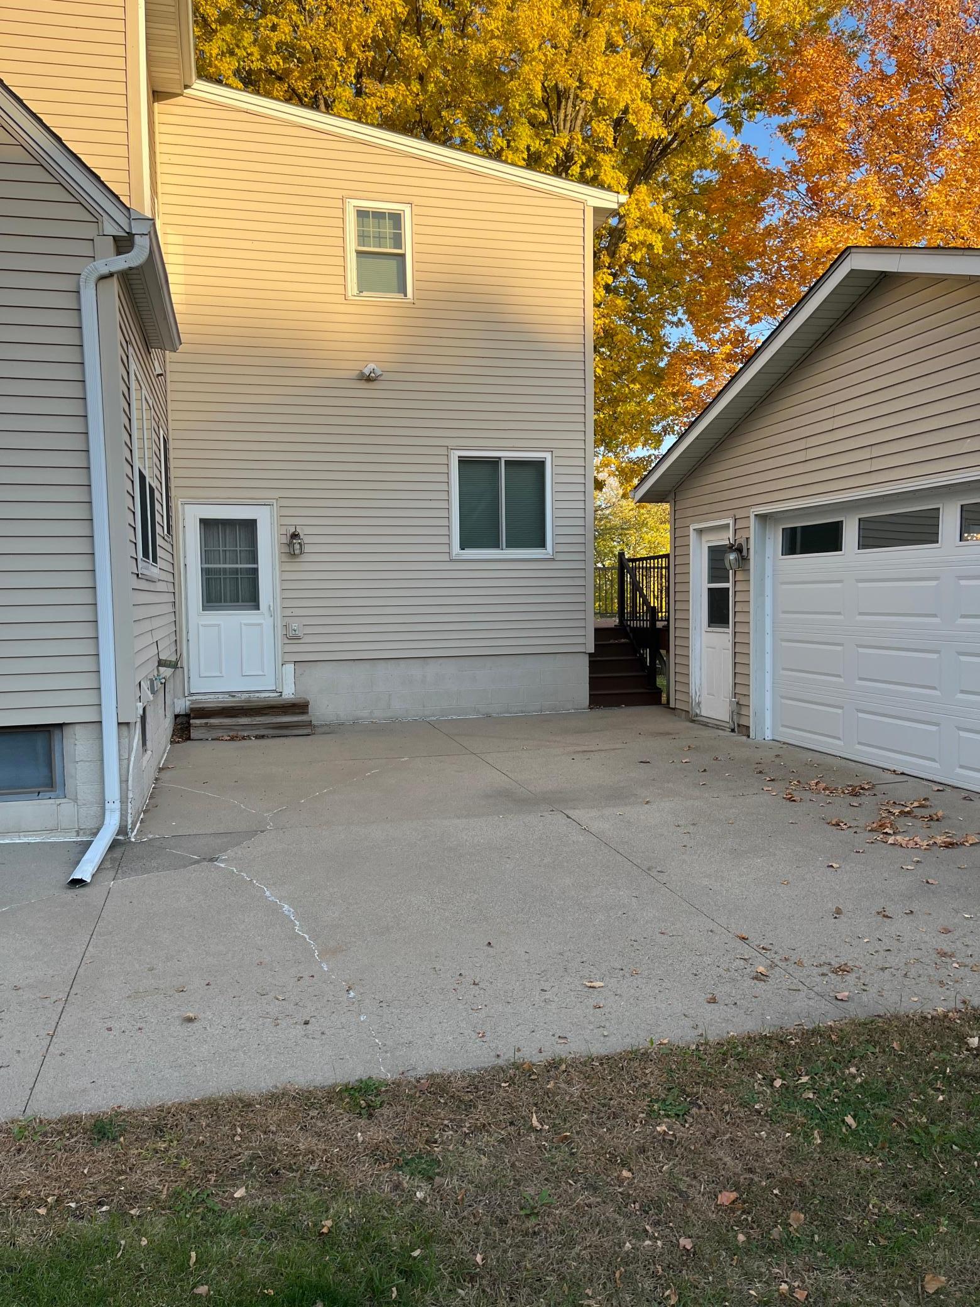
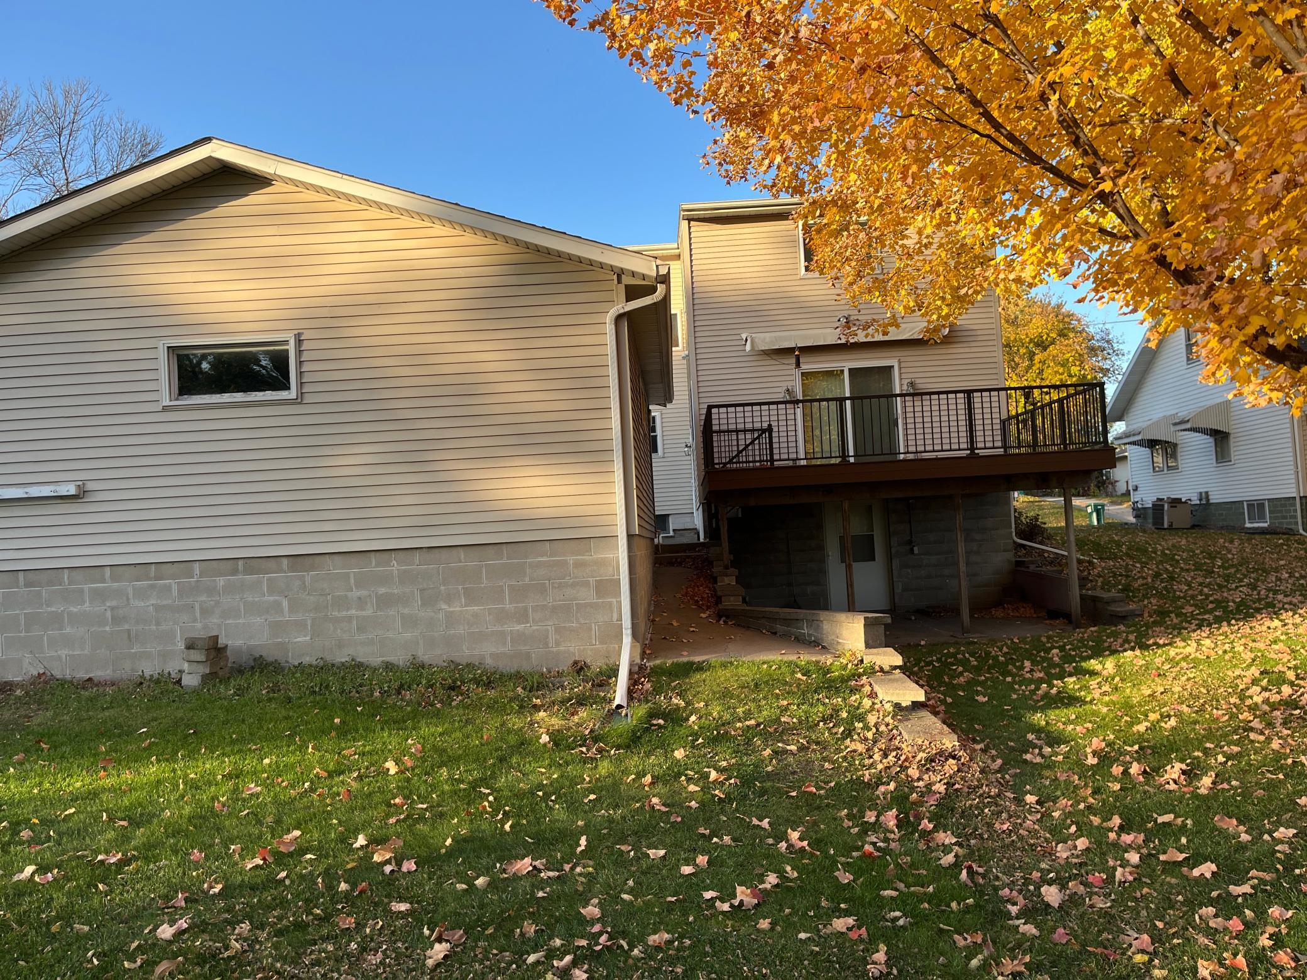
This charming house gives you the large (2 lot depth) nature filled backyard surrounded by a lively bustling neighborhood. This four bedroom two bath home has loads of character. The outdoor spaces give you a slice of country living while nestled just off the edge of town. Call and schedule your private showing of 125 Lake Street West!!
Save
Ask
Tour
Hide
Listing Snapshot
Price
$305,000
Days On Site
0 Days
Bedrooms
4
Inside Area (SqFt)
1,788 sqft
Total Baths
2
Full Baths
1
Partial Baths
1
Lot Size
0.25 Acres
Year Built
1939
MLS Number
7163575
Status
Active
Property Tax
$3,370
HOA/Condo/Coop Fees
N/A
Sq Ft Source
N/A
Friends & Family
Recent Activity
| 4 hours ago | Listing updated with changes from the MLS | |
| 15 hours ago | Listing first seen on site |
General Features
Acres
0.25
Foundation
Block
Garage
Yes
Garage Spaces
2
Land Lease
No
Levels
Two
Number Of Stories
2
Parking
ConcreteGarage Door Opener
Property Sub Type
Single Family Residence
Sewer
Public Sewer
SqFt Above
1788
SqFt Total
2488
Water Source
Public
Zoning
Residential-Single Family
Interior Features
Appliances
DishwasherMicrowaveRangeRefrigeratorWasherWater Softener Owned
Basement
Sump Pump
Cooling
Ceiling Fan(s)Window Unit(s)
Electric
100 Amp Service
Heating
Natural Gas
Laundry Features
In Basement
Bathroom
Dimensions - 4'11"x6'4"
Bedroom
Dimensions - 12'x9'5"
Bedroom 2
Dimensions - 12'10"x17'3"
Bedroom 3
Dimensions - 13'x11'4"
Bedroom 4
Dimensions - 11'3"x9'5"
Dining Room
Dimensions - 11'3"x12'10"
Family Room
Dimensions - 14'10"x15'4"
Kitchen
Dimensions - 11'6"x9'5"
Living Room
Dimensions - 11'10"x16
Primary Bathroom
Dimensions - 9'3"x5'8"
Save
Ask
Tour
Hide
Exterior Features
Construction Details
Vinyl Siding
Patio And Porch
DeckPatio
Roof
Asphalt
Community Features
School District
108 - Central
Township
Norwood Young America
Schools
School District
108 - Central
Elementary School
Unknown
Middle School
Unknown
High School
Unknown
Listing courtesy of Kemp Real Estate

Listing information is provided by Participants of the Northstar MLS. IDX information is provided exclusively for personal, non-commercial use, and may not be used for any purpose other than to identify prospective properties consumers may be interested in purchasing. Information is deemed reliable but not guaranteed. Copyright 2026, Northstar MLS.
Last checked: 2026-10-22 01:48 PM UTC
Neighborhood & Commute
Source: Walkscore
Save
Ask
Tour
Hide